Lichman Group
.png)
BEDS4
BATHS2 full 1 partial
SQUARE FEET2,001
MLS#6771130
STATUSActive
PROPERTY TYPEResidential - Single Family
SUBDIVISIONVillage At Western Oaks 08
SCHOOLAustin ISD
Property Description
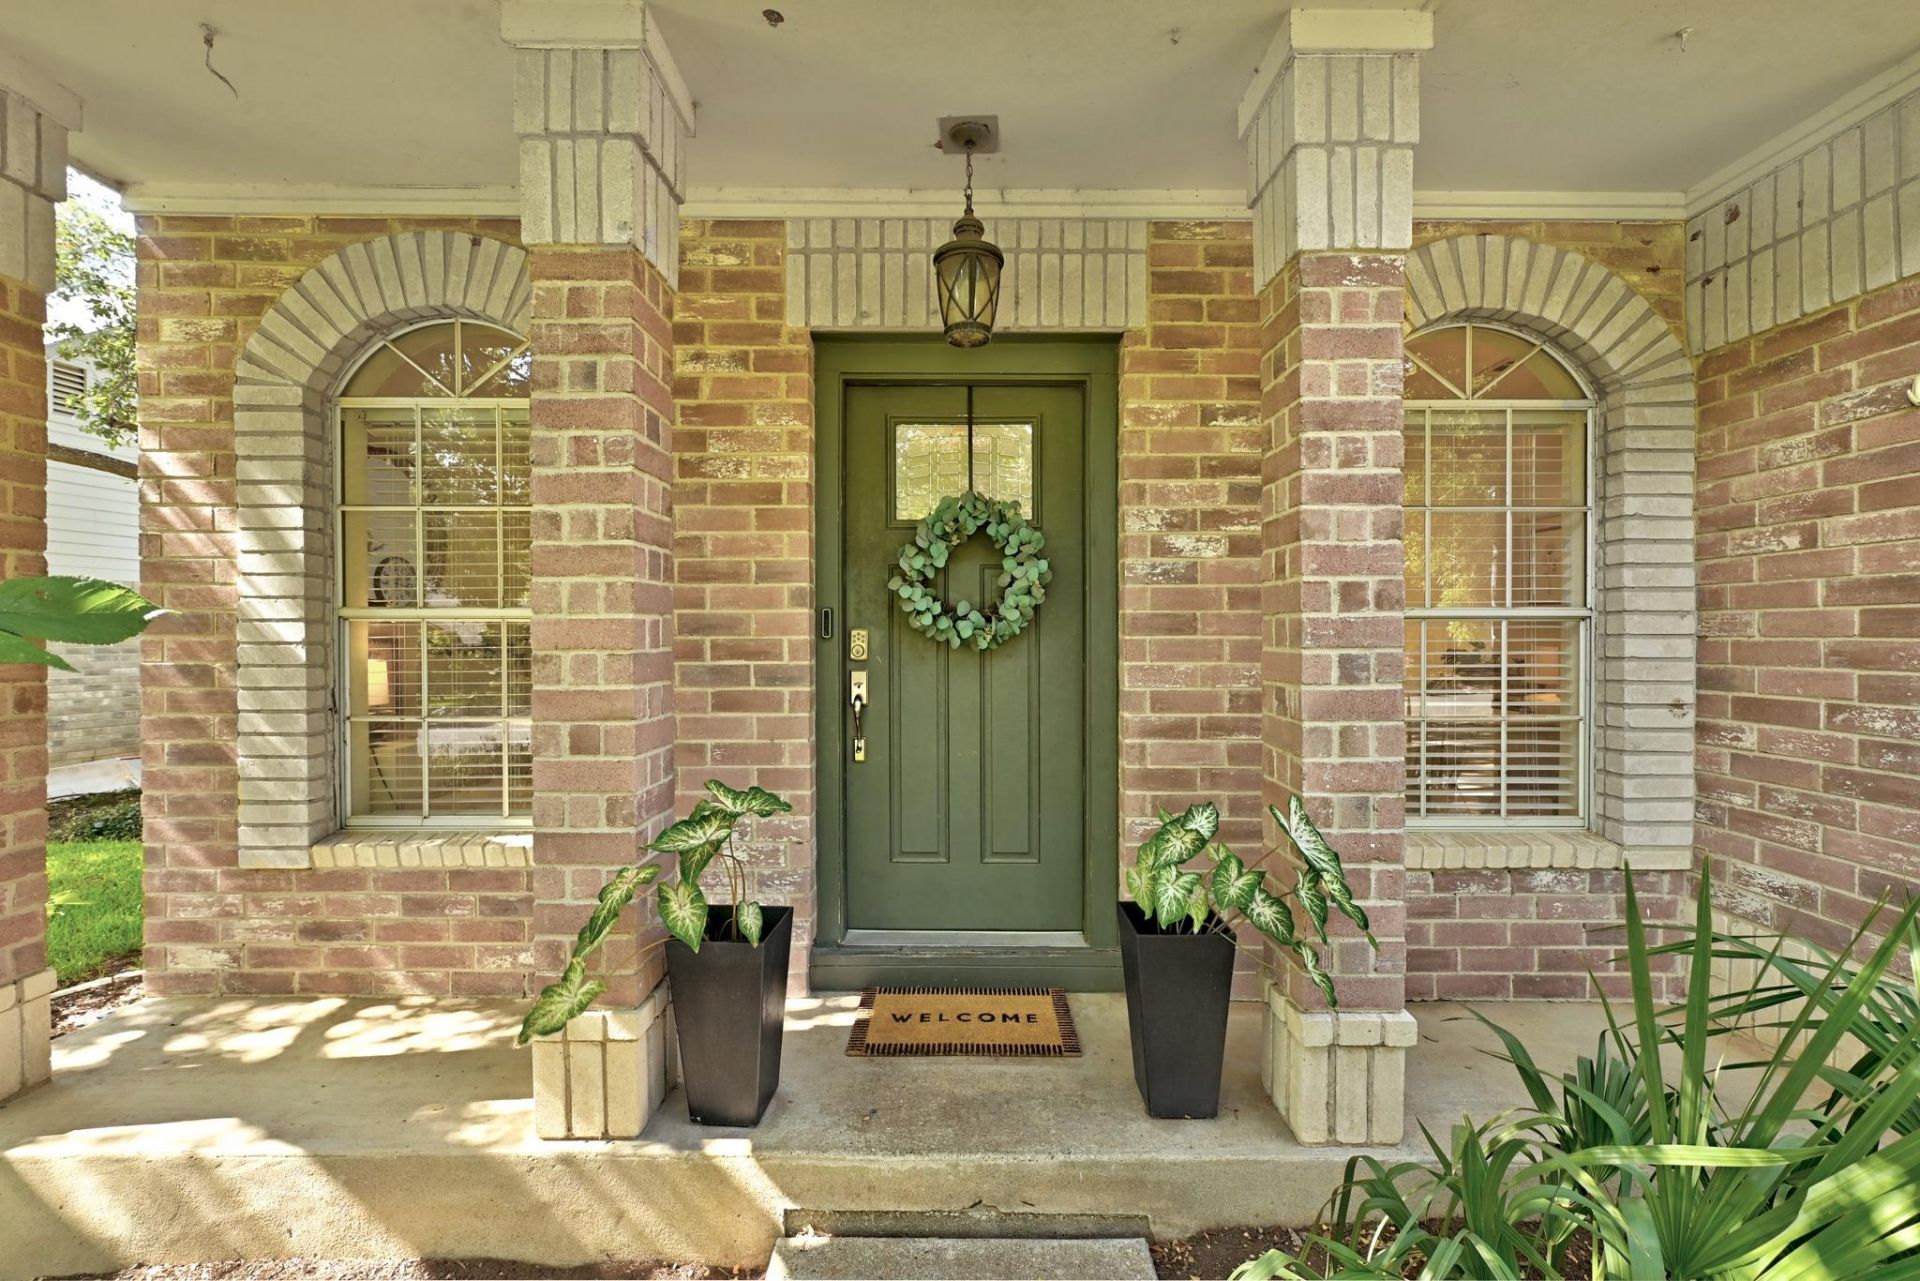
Welcome to Legend Oaks, where this happy Austin home proves that square footage is just a number! With 4 bedrooms, 2.5 baths, and a wonderfully thoughtful layout, this home lives far larger than you might expect. Theres room for everyday life and then some?whether that means entertaining a crowd, working from home, homeschooling, hosting overnight guests, or simply spreading out and enjoying your space.At the heart of the home is a gorgeous kitchen that makes cooking, gathering, and lingering over one more cup of coffee feel easy. The living spaces flow beautifully, giving the home an open, airy feeling without sacrificing the spaces you actually need.And then theres the backyard?it's HUGE! Plenty of room to play, garden, entertain, add your dream outdoor setup, or simply enjoy having a little extra breathing room in the city. Even better, while the home isn't technically on a cul-de-sac, its location has that tucked-away, low-traffic feel that makes it seem like it is.All of this in desirable Legend Oaks, one of Southwest Austin's established and loved communities. If you've been hoping to find a home that feels welcoming, functional, spacious, and just plain happy, this one might surprise you in all the best ways.
Property Features
Property Type: Residential - Single Family
Cooling: Central Air
Fenced: Yes
Fireplaces: 1
Garage: 2 car attached
Heating: Central
Lot Size: 0.20 Acres
Roof Type: Composition
Stories: 2.0
Taxes: $12,086
Year Built: 1990
Amenities
Multiple Living Areas
Private Yard
Feature Descriptions
Appliances: Dishwasher, Disposal, Gas Water Heater
Area #: SWW
Community Features: Curbs
Days on Site: 2
Exterior: Brick Veneer, Masonry ??? Partial, Stone Veneer
Fencimg: Fenced, Privacy, Wood
Fireplace: Family Room, Wood Burning
Flood Plain: No
Flooring: Carpet, Wood
Lot: Curbs, Interior Lot, Level, Trees-Large (Over 40 Ft), Trees-Medium (20 Ft - 40 Ft)
Parcel#: 04143606420000
Parking: Attached, Door-Multi
Parking Notes: Attached, Door-Multi
Patio/Porch: Front Porch, Patio, Porch
Security: Smoke Detector(s)
Sewer: Public Sewer
Utilities: Electricity Available
Water: Public
Window: Blinds
Local Schools
High School: Bowie
Middle School: Small
Elementary School: Mills
School District: Austin ISD
Listed By / Shown By
Listed By
Agency Name: CENTURY 21 Judge Fite Co.
Agency Phone: (214) 948-9444
Shown By
Agent Name: Lichman Group
Agent Phone:
Agency Title: Realty Capital City

Estimate Your Payment
Estimated Payment
$ 2,416.82 per month $1,246.32 Principal & Interest $1,007.17 Property Tax $163.33 Homeowner's InsuranceChange Payment Information
Texas Real Estate Commission Consumer Protection Notice
Each office independently owned and operated.
Disclaimer: All information deemed reliable but not guaranteed. All properties are subject to prior sale, change or withdrawal. Neither listing broker(s) or information provider(s) shall be responsible for any typographical errors, misinformation, misprints and shall be held totally harmless. Listing(s) information is provided for consumers personal, non-commercial use and may not be used for any purpose other than to identify prospective properties consumers may be interested in purchasing. Information on this site was last updated 09/13/2026. The listing information on this page last changed on 09/13/2026. The data relating to real estate for sale on this website comes in part from the Internet Data Exchange program of Delta Media Group MLS (last updated Sun 09/13/2026 12:04:01 AM EST) or Austin MLS (last updated Sun 09/13/2026 12:02:30 AM EST) or CTXMLS (last updated Sat 09/12/2026 11:34:22 PM EST). Real estate listings held by brokerage firms other than Realty Capital City may be marked with the Internet Data Exchange logo and detailed information about those properties will include the name of the listing broker(s) when required by the MLS. All rights reserved.
Privacy Policy / DMCA Notice / ADA Accessibility


Each office independently owned and operated.
Disclaimer: All information deemed reliable but not guaranteed. All properties are subject to prior sale, change or withdrawal. Neither listing broker(s) or information provider(s) shall be responsible for any typographical errors, misinformation, misprints and shall be held totally harmless. Listing(s) information is provided for consumers personal, non-commercial use and may not be used for any purpose other than to identify prospective properties consumers may be interested in purchasing. Information on this site was last updated 09/13/2026. The listing information on this page last changed on 09/13/2026. The data relating to real estate for sale on this website comes in part from the Internet Data Exchange program of Delta Media Group MLS (last updated Sun 09/13/2026 12:04:01 AM EST) or Austin MLS (last updated Sun 09/13/2026 12:02:30 AM EST) or CTXMLS (last updated Sat 09/12/2026 11:34:22 PM EST). Real estate listings held by brokerage firms other than Realty Capital City may be marked with the Internet Data Exchange logo and detailed information about those properties will include the name of the listing broker(s) when required by the MLS. All rights reserved.
Privacy Policy / DMCA Notice / ADA Accessibility

This site is hosted, designed and copyright
© 1994 - 2026 by
Delta Media Group, Inc. -- Patent Pending --
8014 Doe Meadow Dr | MLS# 6771130
This single family home located at 8014 Doe Meadow Dr, Austin, TX 78749 is currently listed for sale with an asking price of $560,000. This property was built in 1990 and has 4 bedrooms and 2 full and 1 partial baths with 2001 sq. ft. Doe Meadow Dr is located in the Village At Western Oaks 08 subdivision within the Austin ISD school district. Search Village At Western Oaks 08 real estate on www.lichmangroup.com today.