Lichman Group
.png)
BEDS3
BATHS2 full
SQUARE FEET1,304
MLS#8728428
STATUSActive
PROPERTY TYPEResidential - Single Family
SUBDIVISIONThornbury
SCHOOLManor ISD
Property Description
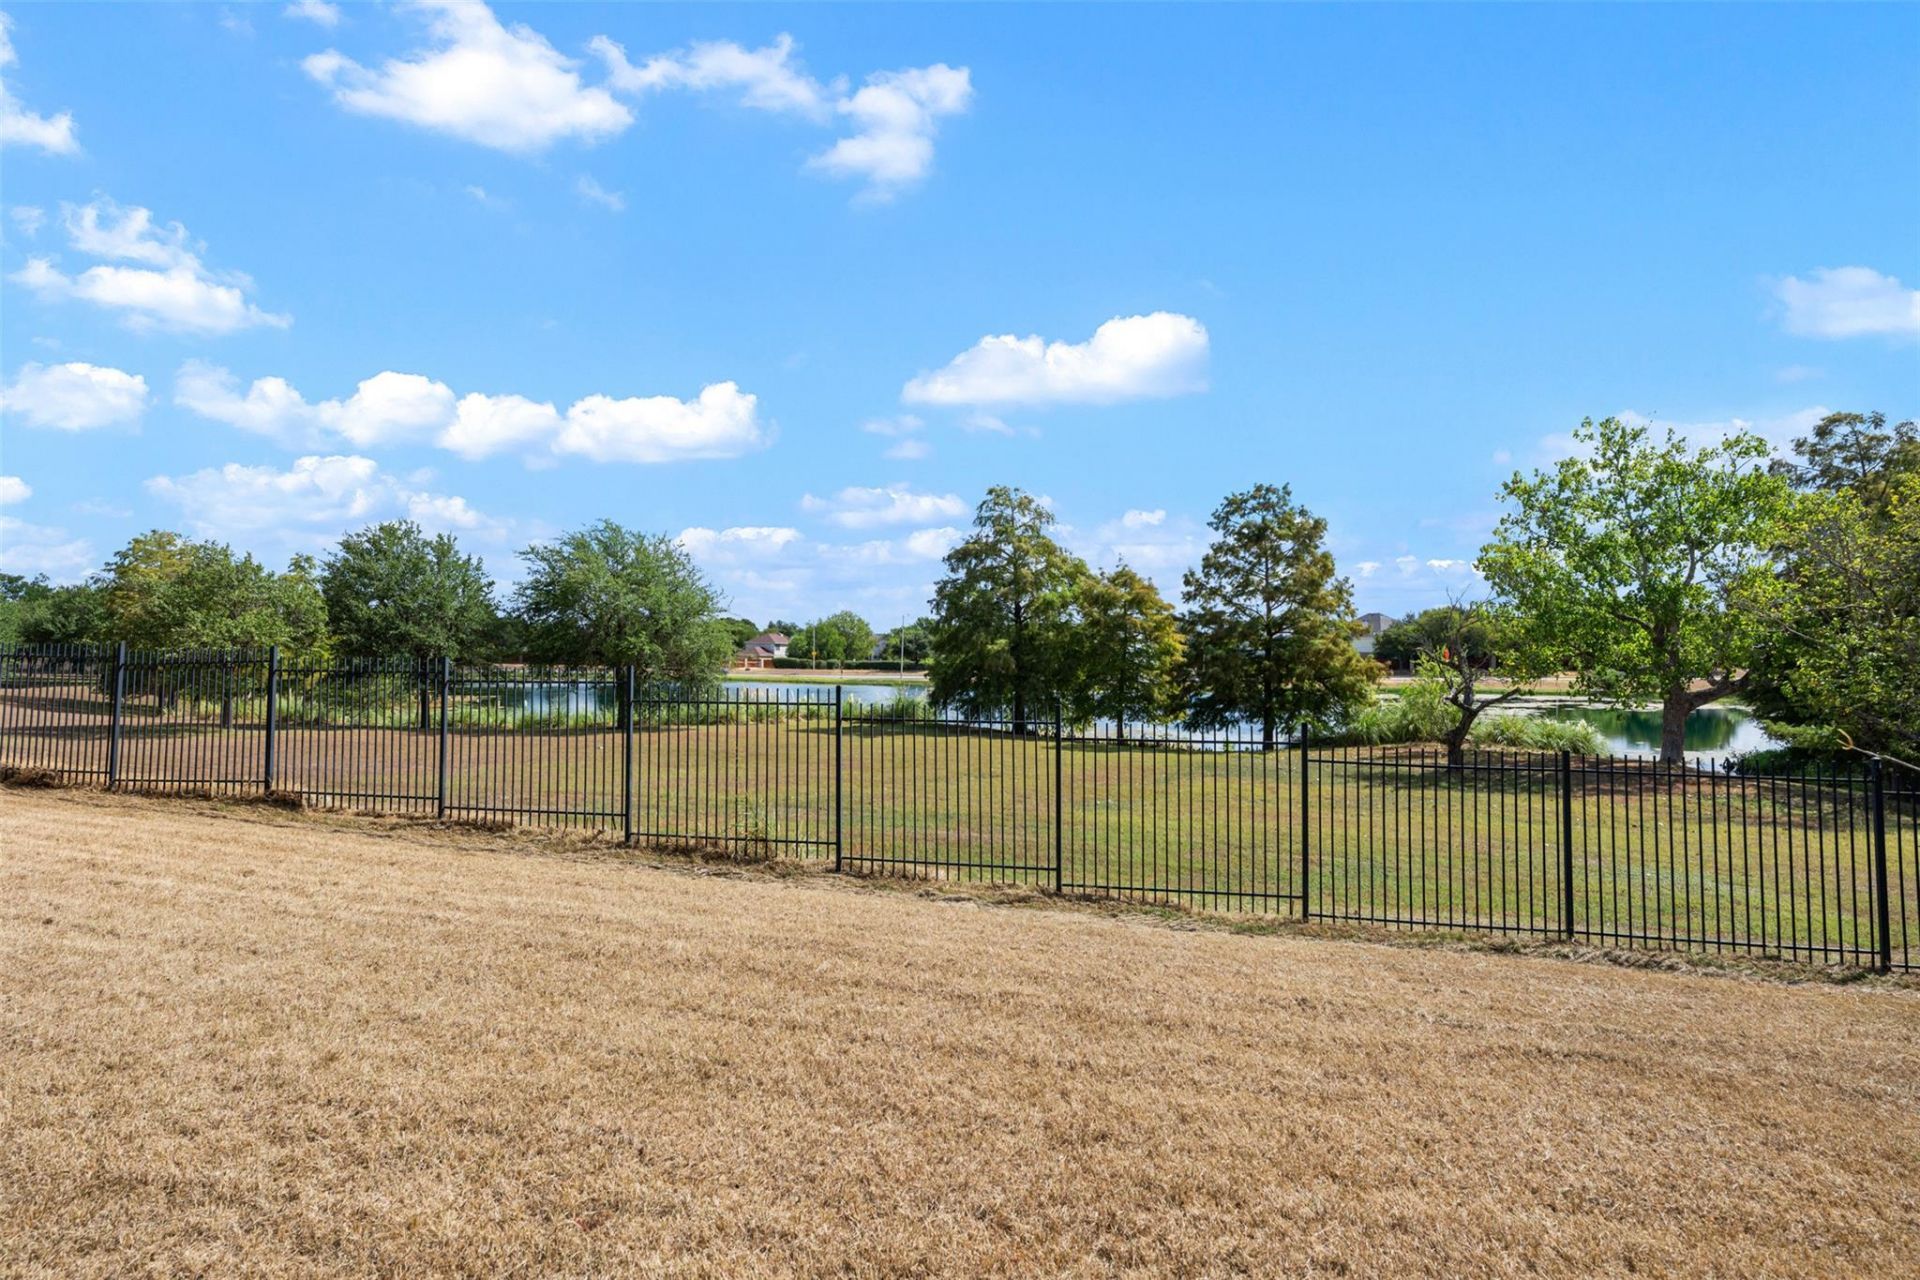
Situated on an exceptional .30-acre lot, this move-in-ready 3 bedroom, 2 bath home offers a serene setting that truly sets it apart. The expansive wrought-iron fenced backyard backs to the Harris Branch Fountain and watershed, offering tranquil water views, mature trees and a wonderful sense of openness. A covered deck creates the perfect place to relax and enjoy the setting. Inside, the home is freshly painted, beautifully staged and well-maintained. A rate combination of space, setting and move-in ready living! Conveniently located near Hwy 290 and SH-130, with easy access to Samsung Austin Semiconductor, Applied Materials and other major Northeast Austin employers.
Property Features
Property Type: Residential - Single Family
Cooling: Ceiling Fan(s), Central Air
Garage: 2 car attached
Heating: Central
Lot Size: 0.30 Acres
Roof Type: Shingle
Stories: 1.0
Taxes: $6,524
Year Built: 2012
Amenities
Ceiling Fan(s)
Electric Dryer Hookup
Natural Woodwork
No Interior Steps
Open Floorplan
Pantry
Primary Bedroom on Main
Recessed Lighting
Walk-In Closet(s)
Washer Hookup
Garden
Feature Descriptions
Appliances: Dishwasher, Disposal, Microwave, Free-Standing Electric Range, Refrigerator, Vented Exhaust Fan, Washer/Dryer, Electric Water Heater
Area #: NE
Community Features: BBQ Pit/Grill, Park, Playground, Pool, Sport Court(s)/Facility, Tennis Court(s)
Days on Site: 2
Exterior: Brick, Masonry ??? All Sides
Fencimg: Wood, Wrought Iron
Flood Plain: No
Flooring: Tile
HOA Fee: $30/ Monthly
Laundry: Electric Dryer Hookup, Washer Hookup
Lot: Back to Park/Greenbelt, Cul-De-Sac, Front Yard, Landscaped, Trees-Large (Over 40 Ft), Views
Parcel#: 02374314250000
Parking: Attached, Driveway, Garage, Garage Faces Front
Parking Notes: Attached, Driveway, Garage, Garage Faces Front
Patio/Porch: Awning(s), Covered, Deck, Wrap Around
Restrictions: Deed Restrictions, Development Type
Sewer: Public Sewer
Special View Info: Pond, Trees/Woods, Water
Utilities: Cable Available, Electricity Available, Internet-Cable, Sewer Available, Water Available
Water: Public
Water Features: See Remarks, Creek, Pond
Window: Blinds
Local Schools
High School: Manor
Middle School: Decker
Elementary School: Bluebonnet Trail
School District: Manor ISD
Listed By / Shown By
Listed By
Agency Name: Amanda Willis Real Estate
Agency Phone: (512) 740-5251
Shown By
Agent Name: Lichman Group
Agent Phone:
Agency Title: Realty Capital City

Estimate Your Payment
Estimated Payment
$ 1,361.77 per month $723.31 Principal & Interest $543.67 Property Tax $94.79 Homeowner's InsuranceChange Payment Information
Texas Real Estate Commission Consumer Protection Notice
Each office independently owned and operated.
Disclaimer: All information deemed reliable but not guaranteed. All properties are subject to prior sale, change or withdrawal. Neither listing broker(s) or information provider(s) shall be responsible for any typographical errors, misinformation, misprints and shall be held totally harmless. Listing(s) information is provided for consumers personal, non-commercial use and may not be used for any purpose other than to identify prospective properties consumers may be interested in purchasing. Information on this site was last updated 09/14/2026. The listing information on this page last changed on 09/14/2026. The data relating to real estate for sale on this website comes in part from the Internet Data Exchange program of Delta Media Group MLS (last updated Mon 09/14/2026 12:18:38 AM EST) or Austin MLS (last updated Mon 09/14/2026 12:12:28 AM EST) or CTXMLS (last updated Sun 09/13/2026 11:34:21 PM EST). Real estate listings held by brokerage firms other than Realty Capital City may be marked with the Internet Data Exchange logo and detailed information about those properties will include the name of the listing broker(s) when required by the MLS. All rights reserved.
Privacy Policy / DMCA Notice / ADA Accessibility


Each office independently owned and operated.
Disclaimer: All information deemed reliable but not guaranteed. All properties are subject to prior sale, change or withdrawal. Neither listing broker(s) or information provider(s) shall be responsible for any typographical errors, misinformation, misprints and shall be held totally harmless. Listing(s) information is provided for consumers personal, non-commercial use and may not be used for any purpose other than to identify prospective properties consumers may be interested in purchasing. Information on this site was last updated 09/14/2026. The listing information on this page last changed on 09/14/2026. The data relating to real estate for sale on this website comes in part from the Internet Data Exchange program of Delta Media Group MLS (last updated Mon 09/14/2026 12:18:38 AM EST) or Austin MLS (last updated Mon 09/14/2026 12:12:28 AM EST) or CTXMLS (last updated Sun 09/13/2026 11:34:21 PM EST). Real estate listings held by brokerage firms other than Realty Capital City may be marked with the Internet Data Exchange logo and detailed information about those properties will include the name of the listing broker(s) when required by the MLS. All rights reserved.
Privacy Policy / DMCA Notice / ADA Accessibility

This site is hosted, designed and copyright
© 1994 - 2026 by
Delta Media Group, Inc. -- Patent Pending --
6620 Kirkwynd Dr | MLS# 8728428
This single family home located at 6620 Kirkwynd Dr, Austin, TX 78754 is currently listed for sale with an asking price of $325,000. This property was built in 2012 and has 3 bedrooms and 2 full baths with 1304 sq. ft. Kirkwynd Dr is located in the Thornbury subdivision within the Manor ISD school district. Search Thornbury real estate on www.lichmangroup.com today.