Lichman Group
.png)
BEDS2
BATHS2 full
SQUARE FEET1,174
MLS#1645449
STATUSActive
PROPERTY TYPEResidential - Condominium
SUBDIVISIONModem Austin
SCHOOLAustin ISD
Property Description
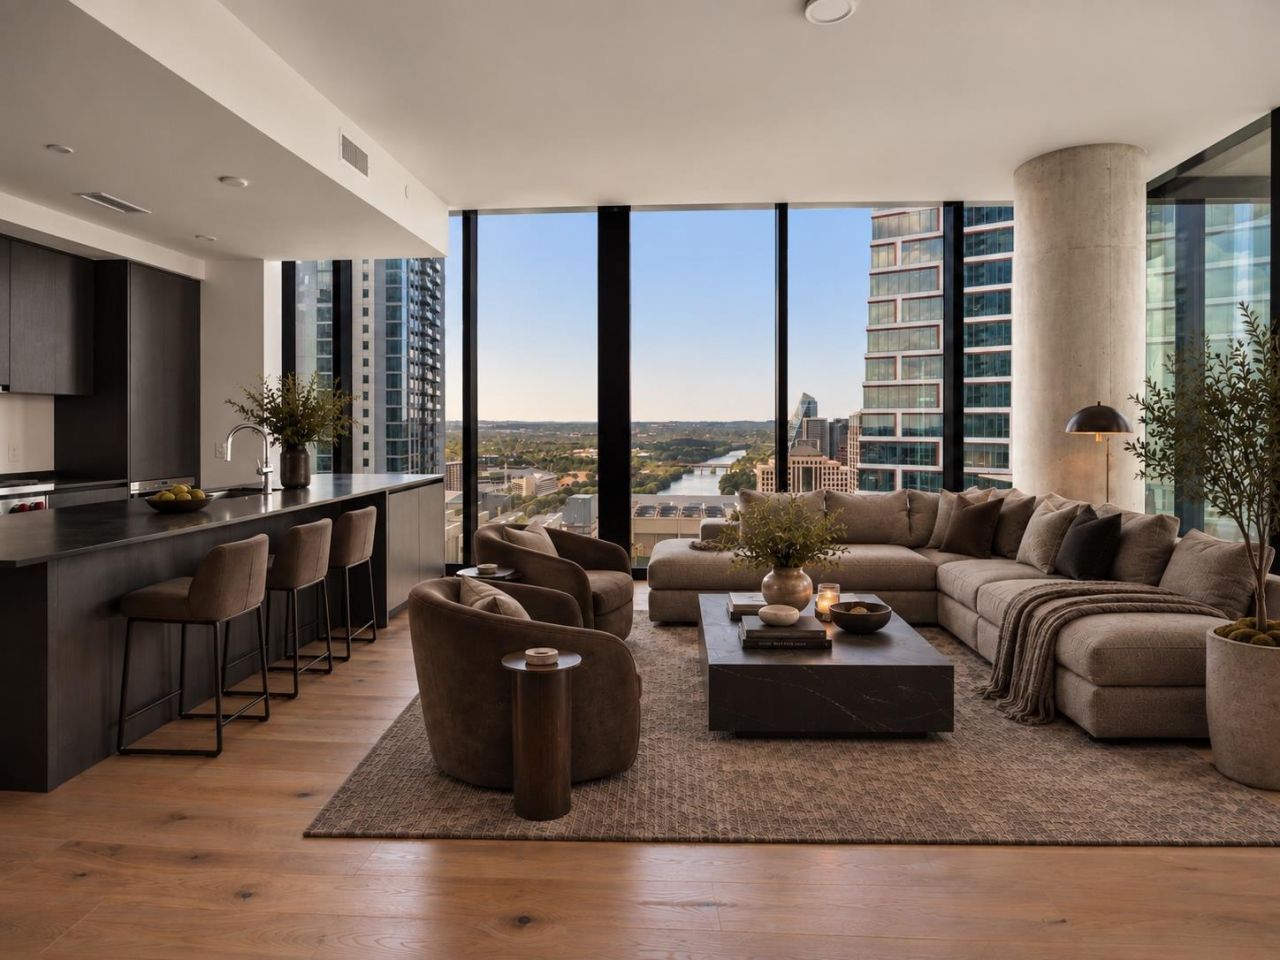
Thirty-three floors up, the whole city shows up at your window. This northwest-facing residence at The Modern captures downtown skyline and Lady Bird Lake river views through floor-to-ceiling glass, with a covered balcony built for sunrise. Inside, a chef's kitchen features light quartzite counters, an oversized center island, Italkraft cabinetry, Wolf gas range, and Bosch dishwasher. The primary bath brings light quartz dual vanities, floating lighted mirrors, and an oversized walk-in shower. Hardwood and tile flooring, one reserved parking space. Downstairs, over 19,000 square feet of amenities across three levels: 25-meter pool and spa, fitness center and yoga studio, indoor and outdoor lounges, dog park and wash station, business center and conference rooms, sky lounge with catering kitchen, 24/7 concierge, and the Modern Bar at street level. All of it in Rainey Street, where the best of Austin's dining, nightlife, and lake trails start right outside your lobby.
Property Features
Property Type: Residential - Condominium
Cooling: Electric
Garage: 1
Heating: Electric
Lot Size: 0.00 Acres
Roof Type: See Remarks
Stories: 1.0
Taxes: $7,022
Year Built: 2025
Amenities
See Remarks
Breakfast Bar
Quartz Counters
Open Floorplan
Pantry
Primary Bedroom on Main
Balcony
Feature Descriptions
Accessibility: See Remarks
Appliances: Built-In Electric Oven, Cooktop, Dishwasher, Disposal, Dryer, Refrigerator, Washer
Area #: DT
Community Features: BBQ Pit/Grill, Bike Storage/Locker, Clubhouse, Concierge, Conference/Meeting Room, Controlled Access, Covered Parking, Creative Office Space, Dog Park, Electronic Payments, Fitness Center, Game Room, Garage Parking, Gated, High Speed Internet, Kitchen Facilities, Mainten
Exterior: See Remarks
Fencimg: See Remarks
Flood Plain: See Remarks
Flooring: Tile, Wood
HOA Fee: $885/ Monthly
Lot: See Remarks
Parcel#: 02030337900000
Parking: Gated, Reserved
Parking Notes: Gated, Reserved
Patio/Porch: See Remarks
Pool: Pool/Spa Combo
Restrictions: See Remarks
Security: See Remarks,24 Hour Security, Building Security
Sewer: Public Sewer
Spa: Heated
Special View Info: Bridge(s), City Lights, Downtown, Lake, River, Skyline
Swimming Pool: Yes
Utilities: Cable Available, Electricity Available, Internet-Cable, Internet-Fiber, Natural Gas Available, Water Available
Water: Public
Water Features: See Remarks
Window: See Remarks
Local Schools
High School: Austin
Middle School: O Henry
Elementary School: Mathews
School District: Austin ISD
Listed By / Shown By
Listed By
Agency Name: eXp Realty, LLC
Agency Phone: (888) 519-7431
Shown By
Agent Name: Lichman Group
Agent Phone:
Agency Title: Realty Capital City

Estimate Your Payment
Estimated Payment
$ 3,983.43 per month $3,004.51 Principal & Interest $585.17 Property Tax $393.75 Homeowner's InsuranceChange Payment Information
Texas Real Estate Commission Consumer Protection Notice
Each office independently owned and operated.
Disclaimer: All information deemed reliable but not guaranteed. All properties are subject to prior sale, change or withdrawal. Neither listing broker(s) or information provider(s) shall be responsible for any typographical errors, misinformation, misprints and shall be held totally harmless. Listing(s) information is provided for consumers personal, non-commercial use and may not be used for any purpose other than to identify prospective properties consumers may be interested in purchasing. Information on this site was last updated 09/12/2026. The listing information on this page last changed on 09/12/2026. The data relating to real estate for sale on this website comes in part from the Internet Data Exchange program of Delta Media Group MLS (last updated Sat 09/12/2026 9:23:09 AM EST) or Austin MLS (last updated Sat 09/12/2026 9:18:03 AM EST) or CTXMLS (last updated Sat 09/12/2026 9:18:06 AM EST). Real estate listings held by brokerage firms other than Realty Capital City may be marked with the Internet Data Exchange logo and detailed information about those properties will include the name of the listing broker(s) when required by the MLS. All rights reserved.
Privacy Policy / DMCA Notice / ADA Accessibility


Each office independently owned and operated.
Disclaimer: All information deemed reliable but not guaranteed. All properties are subject to prior sale, change or withdrawal. Neither listing broker(s) or information provider(s) shall be responsible for any typographical errors, misinformation, misprints and shall be held totally harmless. Listing(s) information is provided for consumers personal, non-commercial use and may not be used for any purpose other than to identify prospective properties consumers may be interested in purchasing. Information on this site was last updated 09/12/2026. The listing information on this page last changed on 09/12/2026. The data relating to real estate for sale on this website comes in part from the Internet Data Exchange program of Delta Media Group MLS (last updated Sat 09/12/2026 9:23:09 AM EST) or Austin MLS (last updated Sat 09/12/2026 9:18:03 AM EST) or CTXMLS (last updated Sat 09/12/2026 9:18:06 AM EST). Real estate listings held by brokerage firms other than Realty Capital City may be marked with the Internet Data Exchange logo and detailed information about those properties will include the name of the listing broker(s) when required by the MLS. All rights reserved.
Privacy Policy / DMCA Notice / ADA Accessibility

This site is hosted, designed and copyright
© 1994 - 2026 by
Delta Media Group, Inc. -- Patent Pending --
610 Davis St , Unit 3308 | MLS# 1645449
This condo located at 610 Davis St , Unit 3308, Austin, TX 78701 is currently listed for sale with an asking price of $1,350,000. This property was built in 2025 and has 2 bedrooms and 2 full baths with 1174 sq. ft. Davis St , Unit 3308 is located in the Modem Austin subdivision within the Austin ISD school district. Search Modem Austin real estate on www.lichmangroup.com today.