Lichman Group
.png)
BEDS4
BATHS4 full
SQUARE FEET3,144
MLS#624942
STATUSActive
PROPERTY TYPEResidential - Single Family
SUBDIVISIONCreekwood
SCHOOLGonzales ISD
Property Description
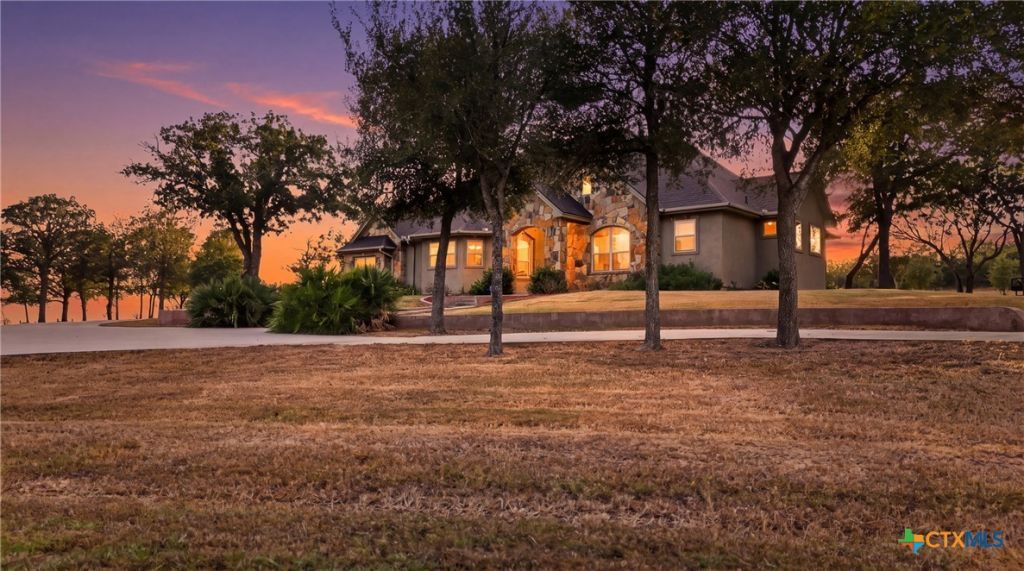
Welcome to this meticulously designed four bedroom, four bathroom custom home in the desirable Creekwood subdivision. Thoughtful craftsmanship and elevated details come together to create a truly special home nestled on a beautiful double lot shaded by oak trees. A welcoming foyer sets the tone as you enter, flowing seamlessly into the dining room. From there, the home opens to an impressive great room with vaulted ceilings, creating a spacious and inviting gathering area. The kitchen is truly a chef's dream, thoughtfully designed for both entertaining and everyday living. Highlights include two refrigerators, a convenient appliance garage, a large center island with butcher block, a wet bar with seating, and walk-in pantry. With four bedrooms, the home offers comfort and privacy for family and guests alike. The two car garage is spacious and has an additional golf cart or side-by-side storage area with workshop attached. From the inviting spaces to the carefully selected finishes, every detail reflects quality, comfort, and timeless design. This exceptional property offers a rare combination of character and space - creating a home that is as impressive as it is welcoming. Your dream home on 1.8 acres is waiting!
Property Features
Property Type: Residential - Single Family
Cooling: Central Air,2 Units
Fireplaces: 3
Garage: 2 car attached
Heating: Central, Multiple Heating Units
Home Style: Traditional
Lot Size: 1.80 Acres
Roof Type: Composition, Shingle
Stories: 2.0
Year Built: 2009
Amenities
Attic
Built-in Features
Ceiling Fan(s)
Crown Molding
Cathedral Ceiling(s)
Dining Area
Coffered Ceiling(s)
Separate/Formal Dining Room
Double Vanity
Entrance Foyer
High Ceilings
Jetted Tub
Primary Downstairs
Main Level Primary
Recessed Lighting
Storage
Separate Shower
Tub Shower
Vaulted Ceiling(s)
Natural Woodwork
Walk-In Closet(s)
Porch
Feature Descriptions
Appliances: Convection Oven, Dishwasher, Electric Cooktop, Electric Water Heater, Refrigerator, Range Hood, Trash Compactor, Some Electric Appliances, Built-In Oven, Cooktop, Microwave
Body of Water: None
Community Features: None
Days on Site: 1
Exterior: Stone Veneer, Stucco
Fencing: Partial, Wire
Fireplace: Bedroom, Living Room, Outside
Flooring: Tile
Formal Dining: Yes
Laundry: Washer Hookup, Electric Dryer Hookup, Laundry Room, Laundry Tub, Sink
Parcel#: 23923
Parking: Attached, Circular Driveway, Door-Multi, Garage, Garage Door Opener, Garage Faces Side
Parking Notes: Attached, Circular Driveway, Door-Multi, Garage, Garag
Patio/Porch: Covered, Porch
Security: Prewired
Sewer: Septic Tank
Topography: Rolling
Utilities: Electricity Available, Trash Collection Private
Water: Community/Coop
Local Schools
School District: Gonzales ISD
Listed By / Shown By
Listed By
Agency Name: Heritage Oak Realty
Agency Phone: (830) 672-2522
Shown By
Agent Name: Lichman Group
Agent Phone:
Agency Title: Realty Capital City

Estimate Your Payment
Estimated Payment
$ 1,724.30 per month $1,524.51 Principal & Interest $0.00 Property Tax (data not provided by mls) $199.79 Homeowner's InsuranceChange Payment Information
Texas Real Estate Commission Consumer Protection Notice
Each office independently owned and operated.
Disclaimer: All information deemed reliable but not guaranteed. All properties are subject to prior sale, change or withdrawal. Neither listing broker(s) or information provider(s) shall be responsible for any typographical errors, misinformation, misprints and shall be held totally harmless. Listing(s) information is provided for consumers personal, non-commercial use and may not be used for any purpose other than to identify prospective properties consumers may be interested in purchasing. Information on this site was last updated 09/12/2026. The listing information on this page last changed on 09/12/2026. The data relating to real estate for sale on this website comes in part from the Internet Data Exchange program of Delta Media Group MLS (last updated Sat 09/12/2026 9:23:09 AM EST) or Austin MLS (last updated Sat 09/12/2026 9:18:03 AM EST) or CTXMLS (last updated Sat 09/12/2026 9:18:06 AM EST). Real estate listings held by brokerage firms other than Realty Capital City may be marked with the Internet Data Exchange logo and detailed information about those properties will include the name of the listing broker(s) when required by the MLS. All rights reserved.
Privacy Policy / DMCA Notice / ADA Accessibility


Each office independently owned and operated.
Disclaimer: All information deemed reliable but not guaranteed. All properties are subject to prior sale, change or withdrawal. Neither listing broker(s) or information provider(s) shall be responsible for any typographical errors, misinformation, misprints and shall be held totally harmless. Listing(s) information is provided for consumers personal, non-commercial use and may not be used for any purpose other than to identify prospective properties consumers may be interested in purchasing. Information on this site was last updated 09/12/2026. The listing information on this page last changed on 09/12/2026. The data relating to real estate for sale on this website comes in part from the Internet Data Exchange program of Delta Media Group MLS (last updated Sat 09/12/2026 9:23:09 AM EST) or Austin MLS (last updated Sat 09/12/2026 9:18:03 AM EST) or CTXMLS (last updated Sat 09/12/2026 9:18:06 AM EST). Real estate listings held by brokerage firms other than Realty Capital City may be marked with the Internet Data Exchange logo and detailed information about those properties will include the name of the listing broker(s) when required by the MLS. All rights reserved.
Privacy Policy / DMCA Notice / ADA Accessibility

This site is hosted, designed and copyright
© 1994 - 2026 by
Delta Media Group, Inc. -- Patent Pending --
432 Creekwood Drive | MLS# 624942
This single family home located at 432 Creekwood Drive, Gonzales, TX 78629 is currently listed for sale with an asking price of $685,000. This property was built in 2009 and has 4 bedrooms and 4 full baths with 3144 sq. ft. Creekwood Drive is located in the Creekwood subdivision within the Gonzales ISD school district. Search Creekwood real estate on www.lichmangroup.com today.