Lichman Group
.png)
BEDS3
BATHS2 full
SQUARE FEET1,462
MLS#4779590
STATUSActive
PROPERTY TYPERental - Single Family
SUBDIVISIONHunters Crossing
SCHOOLBastrop ISD
Property Description
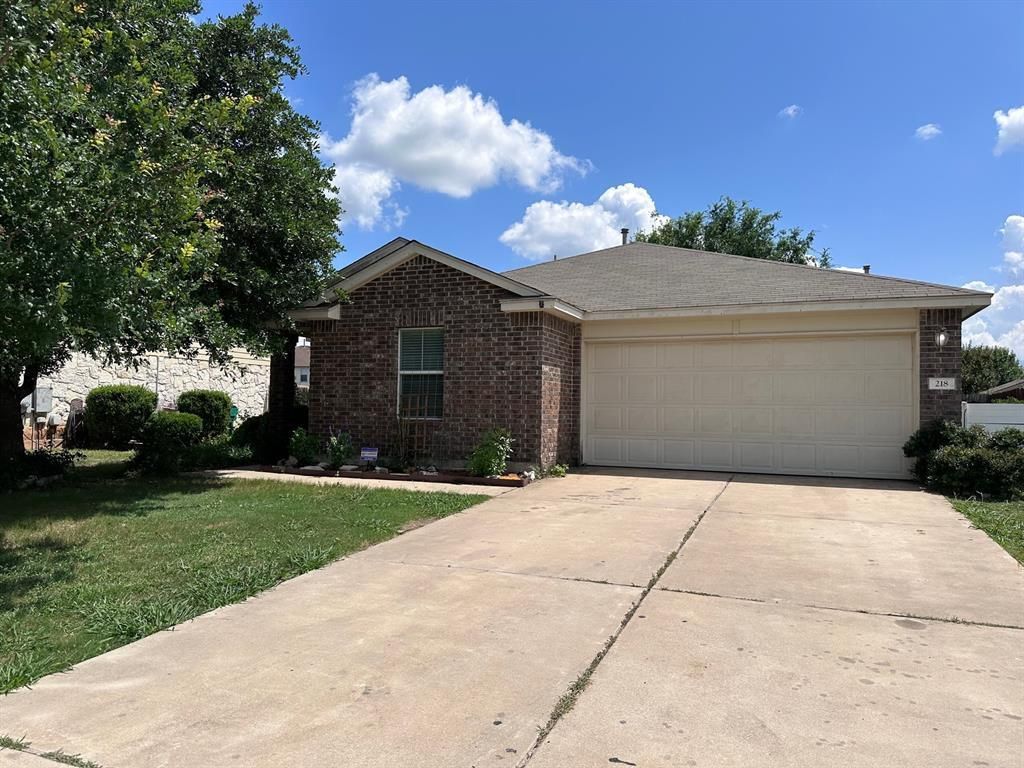
Very nice and spacious home conveniently located in Hunters Crossing. Kitchen has granite counter tops, with a coordinating kitchen table if you wish for it to stay. The back yard has a covered back porch, a large shade tree and storage shed. Split floor plan, laundry closet and two car garage. Deposits will be collected once application is approved in certified funds. Full months rent due at move in - prorated due second month, if applicable. Pet fees are $500 PER PET - no large breeds, no aggressive breeds - please don't ask. Service animals are not a pet. Please be sure to complete the Request for an Assistance Animal document attached to the listing and select the correct option when completing the pet screening. ALL APPLICANTS whether they have an animal or not must register at https://reinemundrealestate.petscreening.com/A Resident Benefit package is offered to our tenants. The program handles pest control, air filter changes (if Applicable), utility set up, credit building and more at a rate of $40.00/month, available to every eligible property upon resident election. More details upon application. In addition to RBP, we provide access to liability insurance that meets your needs. Total Monthly Payment (Rent + RBP)*: ${1940}
Property Features
Property Type: Rental - Single Family
Cooling: Central Air
Garage: 2
Heating: Central
Lot Size: 0.16 Acres
Roof Type: Shingle
Stories: 1.0
Year Built: 2011
Amenities
Ceiling Fan(s)
Granite Counters
Primary Bedroom on Main
Soaking Tub
Walk-In Closet(s)
No Exterior Steps
Private Yard
Feature Descriptions
Appliances: Dishwasher, Microwave, Gas Oven, Free-Standing Gas Range, Refrigerator, Gas Water Heater
Area #: BA
Community Features: Pool
Days on Site: 44
Exterior: Brick, HardiPlank Type
Fencimg: Privacy
Flood Plain: No
Flooring: Laminate
Lot: Back Yard, Trees-Large (Over 40 Ft)
Parcel#: 115223
Parking: Garage Faces Front
Parking Notes: Garage Faces Front
Patio/Porch: Rear Porch
Pets Allowed: Cats OK, Dogs OK
Security: Smoke Detector(s)
Sewer: Public Sewer
Special View Info: Neighborhood
Utilities: Electricity Connected, Natural Gas Connected
Water: Public
Window: Blinds
Local Schools
High School: Bastrop
Middle School: Riverside
Elementary School: Colony Oaks
School District: Bastrop ISD
Listed By / Shown By
Listed By
Agency Name: Heart of the Pines Real Estate
Agency Contact: (512) 303-5709
Shown By
Agent Name: Lichman Group
Agent Phone:
Agency Title: Realty Capital City

Texas Real Estate Commission Consumer Protection Notice
Each office independently owned and operated.
Disclaimer: All information deemed reliable but not guaranteed. All properties are subject to prior sale, change or withdrawal. Neither listing broker(s) or information provider(s) shall be responsible for any typographical errors, misinformation, misprints and shall be held totally harmless. Listing(s) information is provided for consumers personal, non-commercial use and may not be used for any purpose other than to identify prospective properties consumers may be interested in purchasing. Information on this site was last updated 09/13/2026. The listing information on this page last changed on 09/13/2026. The data relating to real estate for sale on this website comes in part from the Internet Data Exchange program of Delta Media Group MLS (last updated Sun 09/13/2026 12:04:01 AM EST) or Austin MLS (last updated Sun 09/13/2026 12:02:30 AM EST) or CTXMLS (last updated Sat 09/12/2026 11:34:22 PM EST). Real estate listings held by brokerage firms other than Realty Capital City may be marked with the Internet Data Exchange logo and detailed information about those properties will include the name of the listing broker(s) when required by the MLS. All rights reserved.
Privacy Policy / DMCA Notice / ADA Accessibility


Each office independently owned and operated.
Disclaimer: All information deemed reliable but not guaranteed. All properties are subject to prior sale, change or withdrawal. Neither listing broker(s) or information provider(s) shall be responsible for any typographical errors, misinformation, misprints and shall be held totally harmless. Listing(s) information is provided for consumers personal, non-commercial use and may not be used for any purpose other than to identify prospective properties consumers may be interested in purchasing. Information on this site was last updated 09/13/2026. The listing information on this page last changed on 09/13/2026. The data relating to real estate for sale on this website comes in part from the Internet Data Exchange program of Delta Media Group MLS (last updated Sun 09/13/2026 12:04:01 AM EST) or Austin MLS (last updated Sun 09/13/2026 12:02:30 AM EST) or CTXMLS (last updated Sat 09/12/2026 11:34:22 PM EST). Real estate listings held by brokerage firms other than Realty Capital City may be marked with the Internet Data Exchange logo and detailed information about those properties will include the name of the listing broker(s) when required by the MLS. All rights reserved.
Privacy Policy / DMCA Notice / ADA Accessibility

This site is hosted, designed and copyright
© 1994 - 2026 by
Delta Media Group, Inc. -- Patent Pending --
218 Wild Cat Dr | MLS# 4779590
This property located at 218 Wild Cat Dr, Bastrop, TX 78602 is currently listed for rent with an asking price of $1,900 / Monthly. Wild Cat Dr is located within the Bastrop ISD school district. Search Bastrop real estate on www.lichmangroup.com today.