Lichman Group
.png)
BEDS4
BATHS2 full 1 partial
SQUARE FEET3,025
MLS#625063
STATUSActive
PROPERTY TYPEResidential - Single Family
SUBDIVISIONDove Crossing
SCHOOLNew Braunfels ISD
Property Description
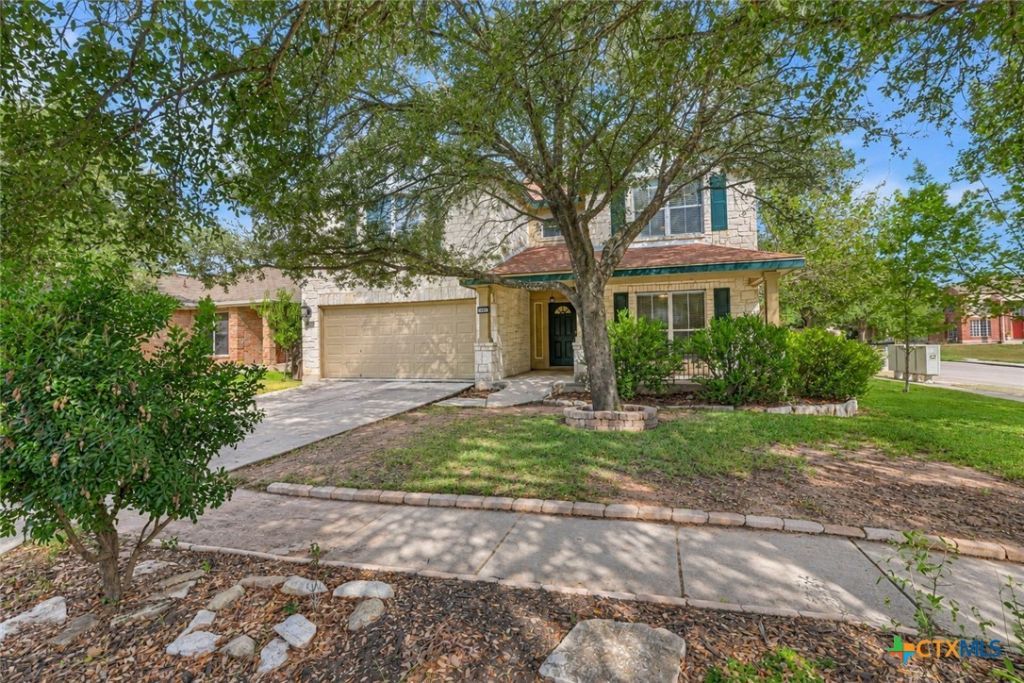
Falcon Ridge has always been more than just a house; it has been the place where everyone gathered. The kids spent countless hours here playing video games, listening to music, watching their favorite shows, and making memories together. Now that they are grown, its time for new owners to enjoy the same opportunity to make this home their own. Freshly updated with new carpet and paint throughout, the home features an oversized pantry, spacious closets, and a welcoming kitchen with tons of cabinets and an expansive counter, ideal for baking, meal preparation, homework, or gathering with loved ones. Additional updates include an upstairs HVAC system installed approximately one year ago with a 10-year warranty, a downstairs HVAC system approximately seven years old with some remaining warranty coverage, and the roof approximately eight years old.
Property Features
Property Type: Residential - Single Family
Cooling: Central Air,2 Units
Fireplaces: 1
Garage: 2 car attached
Heating: Electric, Multiple Heating Units
Home Style: Traditional
Lot Size: 0.19 Acres
Roof Type: Composition, Shingle
Stories: 2.0
Year Built: 2002
Amenities
Ceiling Fan(s)
Separate/Formal Dining Room
Double Vanity
Game Room
Garden Tub/Roman Tub
High Ceilings
Multiple Living Areas
Multiple Dining Areas
Pull Down Attic Stairs
Split Bedrooms
Separate Shower
Upper Level Primary
Walk-In Closet(s)
Window Treatments
Breakfast Bar
Breakfast Area
Pantry
Covered Patio
Feature Descriptions
Appliances: Dishwasher, Electric Range, Electric Water Heater, Disposal, Plumbed For Ice Maker, Range Hood, Water Heater, Some Electric Appliances, Microwave, Range
Body of Water: None
Community Features: Basketball Court, Playground, Park, Community Pool, Curbs, Street Lights
Days on Site: 1
Exterior: Fiber Cement, Stone Veneer
Fencing: Back Yard, Privacy, Wood
Fireplace: Family Room
Flooring: Carpet, Laminate
Formal Dining: Yes
HOA Fee: 83.86/ Quarterly
Laundry: Washer Hookup, Electric Dryer Hookup, Laundry in Utility Room, Main Level, Laundry Room
Parcel#: 20796
Parking: Attached, Garage Faces Front, Garage
Parking Notes: Attached, Garage Faces Front, Garage
Patio/Porch: Covered, Patio, Refrigerator
Pool: Community, In Ground
Security: Smoke Detector(s)
Sewer: Public Sewer
Utilities: Cable Available, Electricity Available, High Speed Internet Available, Trash Collection Private, Trash Collection Public, Underground Utilities
Water: Public
Window: Double Pane Windows, Window Treatments
Room Sizes
Other: 13 X 8 Level - Upper
Entry/ Foyer: 11 X 8 Level - Main
Breakfast Room/ Nook: 11 X 9 Level - Main
Game Room: 27 X 13 Level - Upper
Laundry: 14 X 6 Level - Main
Bedroom 4: 16 X 12 Level - Main
Bedroom 3: 13 X 13 Level - Upper
Bedroom 2: 13 X 13 Level - Upper
Primary Bathroom: 11 X 8 Level - Upper
Primary Bedroom: 17 X 17 Level - Upper
Dining Room: 20 X 11 Level - Main
Kitchen: 13 X 11 Level - Main
Living Room: 19 X 17 Level - Main
Local Schools
High School: New Braunfels High School
Middle School: New Braunfels Middle School
Elementary School: County Line Elementary
School District: New Braunfels ISD
Listed By / Shown By
Listed By
Agency Name: Keller Williams Heritage
Agency Phone: 2104933030
Shown By
Agent Name: Lichman Group
Agent Phone:
Agency Title: Realty Capital City

Estimate Your Payment
Estimated Payment
$ 865.93 per month $765.59 Principal & Interest $0.00 Property Tax (data not provided by mls) $100.33 Homeowner's InsuranceChange Payment Information
Texas Real Estate Commission Consumer Protection Notice
Each office independently owned and operated.
Disclaimer: All information deemed reliable but not guaranteed. All properties are subject to prior sale, change or withdrawal. Neither listing broker(s) or information provider(s) shall be responsible for any typographical errors, misinformation, misprints and shall be held totally harmless. Listing(s) information is provided for consumers personal, non-commercial use and may not be used for any purpose other than to identify prospective properties consumers may be interested in purchasing. Information on this site was last updated 09/14/2026. The listing information on this page last changed on 09/14/2026. The data relating to real estate for sale on this website comes in part from the Internet Data Exchange program of Delta Media Group MLS (last updated Mon 09/14/2026 12:18:38 AM EST) or Austin MLS (last updated Mon 09/14/2026 12:12:28 AM EST) or CTXMLS (last updated Sun 09/13/2026 11:34:21 PM EST). Real estate listings held by brokerage firms other than Realty Capital City may be marked with the Internet Data Exchange logo and detailed information about those properties will include the name of the listing broker(s) when required by the MLS. All rights reserved.
Privacy Policy / DMCA Notice / ADA Accessibility


Each office independently owned and operated.
Disclaimer: All information deemed reliable but not guaranteed. All properties are subject to prior sale, change or withdrawal. Neither listing broker(s) or information provider(s) shall be responsible for any typographical errors, misinformation, misprints and shall be held totally harmless. Listing(s) information is provided for consumers personal, non-commercial use and may not be used for any purpose other than to identify prospective properties consumers may be interested in purchasing. Information on this site was last updated 09/14/2026. The listing information on this page last changed on 09/14/2026. The data relating to real estate for sale on this website comes in part from the Internet Data Exchange program of Delta Media Group MLS (last updated Mon 09/14/2026 12:18:38 AM EST) or Austin MLS (last updated Mon 09/14/2026 12:12:28 AM EST) or CTXMLS (last updated Sun 09/13/2026 11:34:21 PM EST). Real estate listings held by brokerage firms other than Realty Capital City may be marked with the Internet Data Exchange logo and detailed information about those properties will include the name of the listing broker(s) when required by the MLS. All rights reserved.
Privacy Policy / DMCA Notice / ADA Accessibility

This site is hosted, designed and copyright
© 1994 - 2026 by
Delta Media Group, Inc. -- Patent Pending --
204 Falcon Ridge Drive | MLS# 625063
This single family home located at 204 Falcon Ridge Drive , New Braunfels, TX 78130 is currently listed for sale with an asking price of $344,000. This property was built in 2002 and has 4 bedrooms and 2 full and 1 partial baths with 3025 sq. ft. Falcon Ridge Drive is located in the Dove Crossing subdivision within the New Braunfels ISD school district. Search Dove Crossing real estate on www.lichmangroup.com today.