Lichman Group
.png)
BEDS4
BATHS3 full
SQUARE FEET2,894
MLS#624592
STATUSActive
PROPERTY TYPEResidential - Single Family
SUBDIVISIONMeyer Ranch Un 11
SCHOOLComal ISD
Property Description
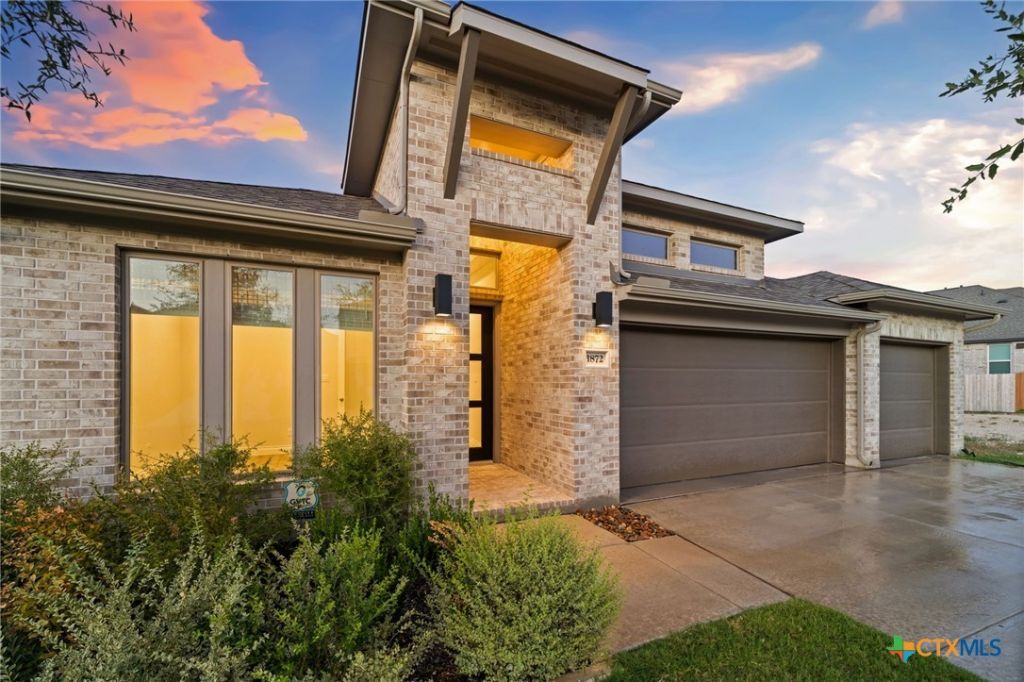
Welcome to 1872 Weinnacht, a beautifully designed 4-bedroom, 3-bath home located in the sought-after Meyer Ranch community. Thoughtfully designed with an open-concept floor plan, this home offers generous living spaces, abundant natural light, and a layout ideal for both everyday living and entertaining. A dedicated study/office provides the perfect space for working from home, studying, or creating a quiet retreat. At the heart of the home, the spacious kitchen offers an abundance of cabinetry and storage, including a dedicated buffet area and additional cabinetry beneath the breakfast bar. With plenty of room for meal preparation, entertaining, and everyday organization, the kitchen flows seamlessly into the dining and living areas, creating an inviting central gathering space. The spacious primary suite provides a private retreat with an oversized bedroom, expansive primary bath, separate vanities, separate tub and shower, and two walk-in closets. Three additional bedrooms and two full baths provide plenty of flexibility for family and guests. Step outside to the covered back patio and take in the beautiful Hill Country surroundings?the perfect setting to relax with your morning coffee, entertain friends, or unwind during a peaceful Texas evening. Meyer Ranch offers an impressive collection of neighborhood amenities, including a resort-style community pool, clubhouse, fitness center, splash pad, playgrounds, walking trails, dog park, green spaces, and community gathering areas. Adding to the community's appeal, a new on-site elementary school is planned to open within Meyer Ranch in Fall 2027. With four bedrooms, a dedicated study, exceptional kitchen storage, spacious living areas, Hill Country scenery, and an amenity-rich community setting, 1872 Weinnacht offers an exceptional opportunity to enjoy the Meyer Ranch lifestyle.
Property Features
Property Type: Residential - Single Family
Cooling: Central Air,1 Unit
Fenced: Yes
Fireplaces: 1
Garage: 3 car attached
Heating: Central, Fireplace(s), Natural Gas
Home Style: Hill Country, Traditional
Lot Size: 0.15 Acres
Roof Type: Composition, Shingle
Stories: 1.0
Year Built: 2023
Amenities
All Bedrooms Down
Attic
Ceiling Fan(s)
Chandelier
Carbon Monoxide Detector
Separate/Formal Dining Room
Double Vanity
Entrance Foyer
Garden Tub/Roman Tub
High Ceilings
His and Hers Closets
Home Office
Primary Downstairs
Multiple Dining Areas
Main Level Primary
Multiple Closets
Open Floorplan
Pull Down Attic Stairs
Recessed Lighting
Split Bedrooms
Storage
Covered Patio
Porch
Rain Gutters
Lighting
Feature Descriptions
Appliances: Dishwasher, Gas Cooktop, Disposal, Gas Water Heater, Oven, Plumbed For Ice Maker, Range Hood, Tankless Water Heater, Water Heater, Some Gas Appliances, Built-In Oven, Cooktop, Microwave, Water Softener Owned
Body of Water: Hill Country View
Building Features: Public Restrooms
Community Features: Barbecue, Clubhouse, Dog Park, Fitness Center, Kitchen Facilities, Playground, Park, Trails/Paths, Community Pool, Curbs, Street Lights, Sidewalks
Days on Site: 2
Exterior: Brick, Masonry
Fencing: Back Yard, Wood, Wrought Iron
Fireplace: Family Room, Fireplace Screen, Gas, Gas Log, Gas Starter
Flooring: Carpet, Ceramic Tile
Formal Dining: Yes
HOA Fee: 150/ Quarterly
Laundry: Washer Hookup, Electric Dryer Hookup, Inside, Laundry in Utility Room, Main Level, Laundry Room
Parcel#: 456034
Parking: Attached, Door-Multi, Garage Faces Front, Garage, Garage Door Opener, Off Street, Parking Pad
Parking Notes: Attached, Door-Multi, Garage Faces Front, Garage, Gara
Patio/Porch: Covered, Patio, Porch
Pool: Community, Fenced, Gunite, In Ground, Outdoor Pool
Security: Prewired, Fire Alarm, Smoke Detector(s)
Sewer: Public Sewer
Spa: None
Special View Info: Hills
Topography: Rolling, Sloping
Utilities: Cable Available, Electricity Available, Natural Gas Available, Natural Gas Connected, High Speed Internet Available, Phone Available, Trash Collection Public, Underground Utilities, Water Available
Water: Public
Window: Window Treatments
Room Sizes
Entry/ Foyer: 26 X 7 Level - Main
Office: 11 X 13 Level - Main
Laundry: 9 X 7 Level - Main
Bedroom 4: 11 X 11 Level - Main
Bedroom 3: 13 X 12 Level - Main
Kitchen: 17 X 10 Level - Main
Bedroom 2: 13 X 12 Level - Main
Family Room: 21 X 17 Level - Main
Primary Bathroom: 22 X 13 Level - Main
Dining Room: 21 X 11 Level - Main
Primary Bedroom: 22 X 15 Level - Main
Local Schools
High School: Smithson Valley High
Middle School: Smithson Valley
Elementary School: Bill Brown Elementary
School District: Comal ISD
Listed By / Shown By
Listed By
Agency Name: Keller Williams Heritage
Agency Phone: 2104933030
Shown By
Agent Name: Lichman Group
Agent Phone:
Agency Title: Realty Capital City

Estimate Your Payment
Estimated Payment
$ 1,321.55 per month $1,168.42 Principal & Interest $0.00 Property Tax (data not provided by mls) $153.13 Homeowner's InsuranceChange Payment Information
Texas Real Estate Commission Consumer Protection Notice
Each office independently owned and operated.
Disclaimer: All information deemed reliable but not guaranteed. All properties are subject to prior sale, change or withdrawal. Neither listing broker(s) or information provider(s) shall be responsible for any typographical errors, misinformation, misprints and shall be held totally harmless. Listing(s) information is provided for consumers personal, non-commercial use and may not be used for any purpose other than to identify prospective properties consumers may be interested in purchasing. Information on this site was last updated 09/14/2026. The listing information on this page last changed on 09/14/2026. The data relating to real estate for sale on this website comes in part from the Internet Data Exchange program of Delta Media Group MLS (last updated Mon 09/14/2026 12:18:38 AM EST) or Austin MLS (last updated Mon 09/14/2026 12:12:28 AM EST) or CTXMLS (last updated Sun 09/13/2026 11:34:21 PM EST). Real estate listings held by brokerage firms other than Realty Capital City may be marked with the Internet Data Exchange logo and detailed information about those properties will include the name of the listing broker(s) when required by the MLS. All rights reserved.
Privacy Policy / DMCA Notice / ADA Accessibility


Each office independently owned and operated.
Disclaimer: All information deemed reliable but not guaranteed. All properties are subject to prior sale, change or withdrawal. Neither listing broker(s) or information provider(s) shall be responsible for any typographical errors, misinformation, misprints and shall be held totally harmless. Listing(s) information is provided for consumers personal, non-commercial use and may not be used for any purpose other than to identify prospective properties consumers may be interested in purchasing. Information on this site was last updated 09/14/2026. The listing information on this page last changed on 09/14/2026. The data relating to real estate for sale on this website comes in part from the Internet Data Exchange program of Delta Media Group MLS (last updated Mon 09/14/2026 12:18:38 AM EST) or Austin MLS (last updated Mon 09/14/2026 12:12:28 AM EST) or CTXMLS (last updated Sun 09/13/2026 11:34:21 PM EST). Real estate listings held by brokerage firms other than Realty Capital City may be marked with the Internet Data Exchange logo and detailed information about those properties will include the name of the listing broker(s) when required by the MLS. All rights reserved.
Privacy Policy / DMCA Notice / ADA Accessibility

This site is hosted, designed and copyright
© 1994 - 2026 by
Delta Media Group, Inc. -- Patent Pending --
1872 Weinnacht | MLS# 624592
This single family home located at 1872 Weinnacht , New Braunfels, TX 78132 is currently listed for sale with an asking price of $525,000. This property was built in 2023 and has 4 bedrooms and 3 full baths with 2894 sq. ft. Weinnacht is located in the Meyer Ranch Un 11 subdivision within the Comal ISD school district. Search Meyer Ranch Un 11 real estate on www.lichmangroup.com today.