Lichman Group
.png)
BEDS2
BATHS2 full
SQUARE FEET800
MLS#3898693
STATUSActive
PROPERTY TYPERental - Condominium
SUBDIVISIONMeadows Condo Ph I
SCHOOLDel Valle ISD
Property Description
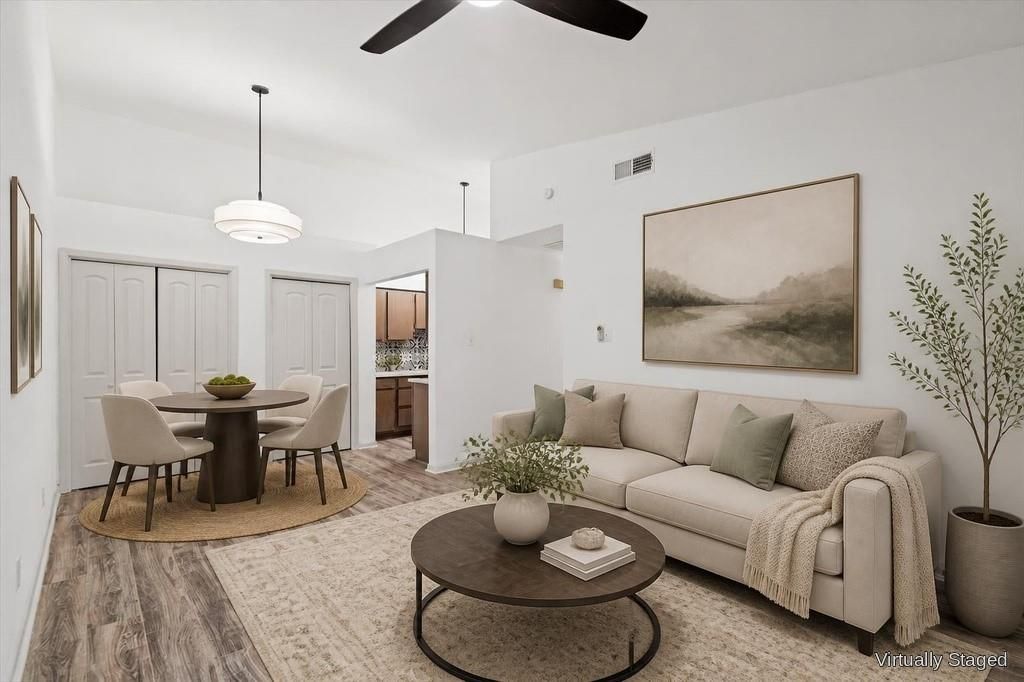
Available for quick move in. Vaulted ceilings and wood flooring frame the open floorplan of this one-story Austin residence. The serene living area features a ceiling fan and transitions smoothly to the dining space, offering a comfortable environment for relaxation.The galley kitchen is equipped with stone counters, a patterned tile backsplash, and wood cabinetry. Stainless steel appliances, including an electric cooktop, electric oven, microwave, refrigerator, and dishwasher, support daily culinary needs. Nearby, a functional laundry closet features high ceilings, laminate flooring, and an inside washer/dryer.Two bedrooms provide peaceful personal retreats, including a primary suite with wood flooring and high ceilings. The bathrooms display elegant tile flooring, stone counters, and a tiled tub surroundOutdoors, a private covered balcony with concrete flooring and wrought iron fencing looks out over neighborhood trees. Built with brick and wood siding, the exterior features a private entrance, covered porch, and abundance of parking.This property's location provides convenient access to local Austin Lady Bird Lake, Downtown Austin, Emo's and tons of shopping, restaurants and coffee houses.
Property Features
Property Type: Rental - Condominium
Cooling: Central Air
Fenced: Yes
Heating: Central, Electric
Lot Size: 0.08 Acres
Roof Type: Composition
Stories: 1.0
Year Built: 1983
Amenities
Cathedral Ceiling(s)
Primary Bedroom on Main
Exterior Steps
Feature Descriptions
Appliances: Electric Cooktop, Dishwasher, Disposal, Microwave, Refrigerator, Washer/Dryer Stacked
Area #: 9
Days on Site: 3
Exterior: Brick Veneer
Flood Plain: No
Flooring: Carpet, Vinyl
Parcel#: 03071104060013
Parking: Gated, Off Street, Open
Parking Notes: Gated, Off Street, Open
Pets Allowed: Cats OK, Dogs OK
Security: Security Fence
Sewer: Public Sewer
Units: 48
Utilities: Above Ground
Water: Public
Window: Window Treatments
Local Schools
High School: Del Valle
Middle School: Ojeda
Elementary School: Baty
School District: Del Valle ISD
Listed By / Shown By
Listed By
Agency Name: Team West Real Estate LLC
Agency Contact: (512) 296-0669
Shown By
Agent Name: Lichman Group
Agent Phone:
Agency Title: Realty Capital City

Texas Real Estate Commission Consumer Protection Notice
Each office independently owned and operated.
Disclaimer: All information deemed reliable but not guaranteed. All properties are subject to prior sale, change or withdrawal. Neither listing broker(s) or information provider(s) shall be responsible for any typographical errors, misinformation, misprints and shall be held totally harmless. Listing(s) information is provided for consumers personal, non-commercial use and may not be used for any purpose other than to identify prospective properties consumers may be interested in purchasing. Information on this site was last updated 11/10/2026. The listing information on this page last changed on 11/10/2026. The data relating to real estate for sale on this website comes in part from the Internet Data Exchange program of Delta Media Group MLS (last updated Tue 11/10/2026 10:39:56 AM EST) or Austin MLS (last updated Tue 11/10/2026 10:37:42 AM EST) or CTXMLS (last updated Tue 11/10/2026 10:34:23 AM EST). Real estate listings held by brokerage firms other than Realty Capital City may be marked with the Internet Data Exchange logo and detailed information about those properties will include the name of the listing broker(s) when required by the MLS. All rights reserved.
Privacy Policy / DMCA Notice / ADA Accessibility


Each office independently owned and operated.
Disclaimer: All information deemed reliable but not guaranteed. All properties are subject to prior sale, change or withdrawal. Neither listing broker(s) or information provider(s) shall be responsible for any typographical errors, misinformation, misprints and shall be held totally harmless. Listing(s) information is provided for consumers personal, non-commercial use and may not be used for any purpose other than to identify prospective properties consumers may be interested in purchasing. Information on this site was last updated 11/10/2026. The listing information on this page last changed on 11/10/2026. The data relating to real estate for sale on this website comes in part from the Internet Data Exchange program of Delta Media Group MLS (last updated Tue 11/10/2026 10:39:56 AM EST) or Austin MLS (last updated Tue 11/10/2026 10:37:42 AM EST) or CTXMLS (last updated Tue 11/10/2026 10:34:23 AM EST). Real estate listings held by brokerage firms other than Realty Capital City may be marked with the Internet Data Exchange logo and detailed information about those properties will include the name of the listing broker(s) when required by the MLS. All rights reserved.
Privacy Policy / DMCA Notice / ADA Accessibility

This site is hosted, designed and copyright
© 1994 - 2026 by
Delta Media Group, Inc. -- Patent Pending --
1705 Crossing Pl, Unit 114 | MLS# 3898693
This property located at 1705 Crossing Pl, Unit 114, Austin, TX 78741 is currently listed for rent with an asking price of $1,300 / Monthly. Crossing Pl, Unit 114 is located within the Del Valle ISD school district. Search Austin real estate on www.lichmangroup.com today.