Lichman Group
.png)
BEDS6
BATHS4 full
SQUARE FEET4,190
MLS#607408
STATUSPending
PROPERTY TYPEResidential - Single Family
SUBDIVISIONPinnacle The
SCHOOLComal ISD
Property Description
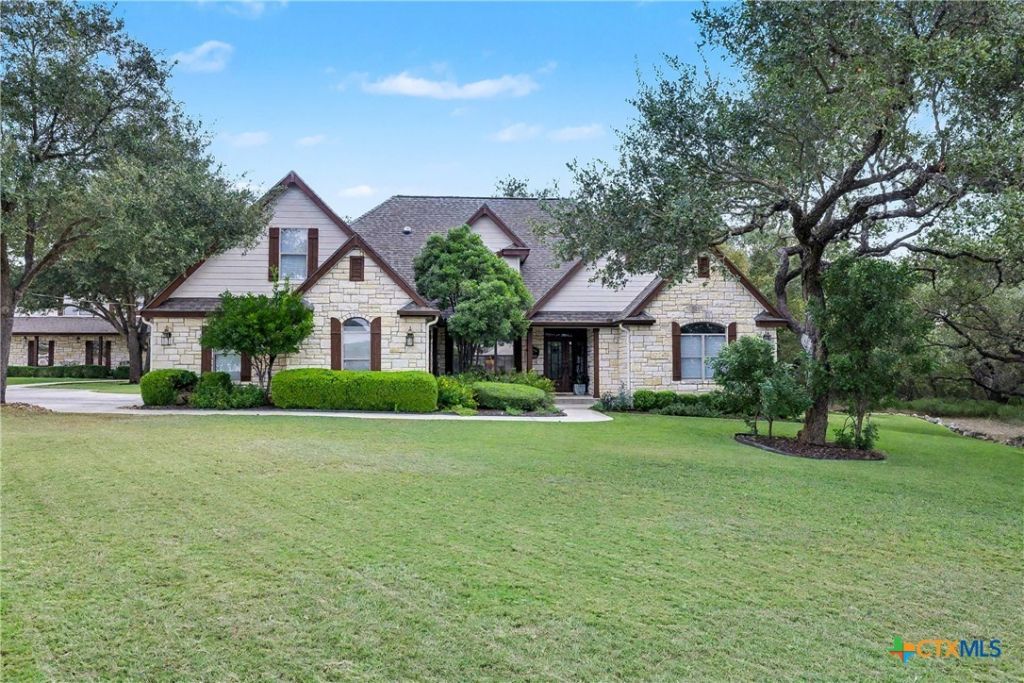
This one of a kind single family home located in the Texas hill country sits on 1.7 beautifully landscaped acres. This property is set up for multigenerational living. The main house has 3,110 sq/ft of heated living space, 4 bedrooms, three bathrooms, an office, large laundry room, and open living space with high ceilings. The upstairs includes a media room with a bedroom and full bathroom. The property also boasts a separate oversized garage/workshop that has an upstairs apartment with 1080 sq/ft of living space including a full kitchen/living area, two bedrooms, one bath, and plenty of storage. The yard is well maintained and fully landscaped with an in-ground sprinkling system. There are dozens of oak and cedar elms on the property as well as 1400 sq/ft of wood decks. This home includes many updates and is located about one mile from the Hoffmann Ln Elementary School.
Property Features
Property Type: Residential - Single Family
Cooling: Central Air, Electric,2 Units
Fireplaces: 1
Garage: 2 car attached
Heating: Propane, Multiple Heating Units, Zoned
Home Style: Hill Country
Lot Size: 1.76 Acres
Roof Type: Composition, Shingle
Stories: 2.0
Year Built: 2005
Amenities
Breakfast Bar
Bookcases
Built-in Features
Ceiling Fan(s)
Crown Molding
Dining Area
Dry Bar
Separate/Formal Dining Room
Double Vanity
Entrance Foyer
Granite Counters
Game Room
Garden Tub/Roman Tub
High Ceilings
His and Hers Closets
Home Office
Low Flow Plumbing Fixtures
Primary Downstairs
Multiple Living Areas
MultipleDining Areas
Main Level Primary
Balcony
Deck
Play Structure
Private Yard
Rain Gutters
Propane Tank - Owned
Feature Descriptions
Accessibility: Safe Emergency Egress from Home, Levered Handles, Accessible Hallway(s)
Appliances: Dishwasher, Disposal, Gas Range, Gas Water Heater, Refrigerator, Vented Exhaust Fan, Some Gas Appliances, Microwave
Body of Water: Hill Country View, Woods
Community Features: Basketball Court, Clubhouse, Sport Court(s), Tennis Court(s), Trails/Paths
Days on Site: 159
Exterior: Batts Insulation, Blown-In Insulation, Lap Siding, Ma
Fencing: None
Fireplace: Fireplace Screen, Gas Log, Gas Starter, Living Room, Propane, Stone
Flooring: Carpet, Vinyl, Wood
Formal Dining: Yes
HOA Fee: 250/ Annually
Laundry: Washer Hookup, Gas Dryer Hookup, Lower Level, Laundry Room
Parcel#: 44820
Parking: Attached, Door-Single, Garage, Garage Door Opener, Garage Faces Side
Parking Notes: Attached, Door-Single, Garage, Garage Door Opener, Gar
Patio/Porch: Balcony, Deck
Security: Prewired, Controlled Access
Sewer: Public Sewer, Aerobic Septic
Special View Info: Hills, Trees/Woods
Utilities: Above Ground Utilities, Cable Available, Electricity Available, Propane, Water Available
Water: Public
Window: Double Pane Windows
Room Sizes
Media Room: 15 X 18 Level - Upper
Bedroom 4: 15 X 14 Level - Upper
Bedroom 3: 15 X 12 Level - Lower
Bedroom 2: 15 X 14 Level - Lower
Office: 11 X 14 Level - Lower
Primary Bathroom: 19 X 13 Level - Lower
Primary Bedroom: 15 X 14 Level - Lower
Breakfast Room/ Nook: 10 X 10 Level - Lower
Dining Room: 20 X 11 Level - Lower
Kitchen: 12 X 15 Level - Lower
Living Room: 22 X 16 Level - Lower
Local Schools
High School: Canyon High School
Middle School: Church Hill Middle School
Elementary School: Hoffmann Lane Elementary
School District: Comal ISD
Listed By / Shown By
Listed By
Agency Name: C Akin 4 Realty LLC
Agency Phone: (830) 534-1030
Shown By
Agent Name: Lichman Group
Agent Phone:
Agency Title: Realty Capital City

Estimate Your Payment
Estimated Payment
$ 2,391.37 per month $2,114.29 Principal & Interest $0.00 Property Tax (data not provided by mls) $277.08 Homeowner's InsuranceChange Payment Information
Texas Real Estate Commission Consumer Protection Notice
Each office independently owned and operated.
Disclaimer: All information deemed reliable but not guaranteed. All properties are subject to prior sale, change or withdrawal. Neither listing broker(s) or information provider(s) shall be responsible for any typographical errors, misinformation, misprints and shall be held totally harmless. Listing(s) information is provided for consumers personal, non-commercial use and may not be used for any purpose other than to identify prospective properties consumers may be interested in purchasing. Information on this site was last updated 09/14/2026. The listing information on this page last changed on 09/14/2026. The data relating to real estate for sale on this website comes in part from the Internet Data Exchange program of Delta Media Group MLS (last updated Mon 09/14/2026 12:18:38 AM EST) or Austin MLS (last updated Mon 09/14/2026 12:12:28 AM EST) or CTXMLS (last updated Sun 09/13/2026 11:34:21 PM EST). Real estate listings held by brokerage firms other than Realty Capital City may be marked with the Internet Data Exchange logo and detailed information about those properties will include the name of the listing broker(s) when required by the MLS. All rights reserved.
Privacy Policy / DMCA Notice / ADA Accessibility


Each office independently owned and operated.
Disclaimer: All information deemed reliable but not guaranteed. All properties are subject to prior sale, change or withdrawal. Neither listing broker(s) or information provider(s) shall be responsible for any typographical errors, misinformation, misprints and shall be held totally harmless. Listing(s) information is provided for consumers personal, non-commercial use and may not be used for any purpose other than to identify prospective properties consumers may be interested in purchasing. Information on this site was last updated 09/14/2026. The listing information on this page last changed on 09/14/2026. The data relating to real estate for sale on this website comes in part from the Internet Data Exchange program of Delta Media Group MLS (last updated Mon 09/14/2026 12:18:38 AM EST) or Austin MLS (last updated Mon 09/14/2026 12:12:28 AM EST) or CTXMLS (last updated Sun 09/13/2026 11:34:21 PM EST). Real estate listings held by brokerage firms other than Realty Capital City may be marked with the Internet Data Exchange logo and detailed information about those properties will include the name of the listing broker(s) when required by the MLS. All rights reserved.
Privacy Policy / DMCA Notice / ADA Accessibility

This site is hosted, designed and copyright
© 1994 - 2026 by
Delta Media Group, Inc. -- Patent Pending --
154 Quarry Point | MLS# 607408
This single family home located at 154 Quarry Point, New Braunfels, TX 78132 is currently listed for sale with an asking price of $950,000. This property was built in 2005 and has 6 bedrooms and 4 full baths with 4190 sq. ft. Quarry Point is located in the Pinnacle The subdivision within the Comal ISD school district. Search Pinnacle The real estate on www.lichmangroup.com today.