Lichman Group
.png)
BEDS4
BATHS3 full
SQUARE FEET2,607
MLS#624850
STATUSActive
PROPERTY TYPEResidential - Single Family
SCHOOLRogers ISD
Property Description
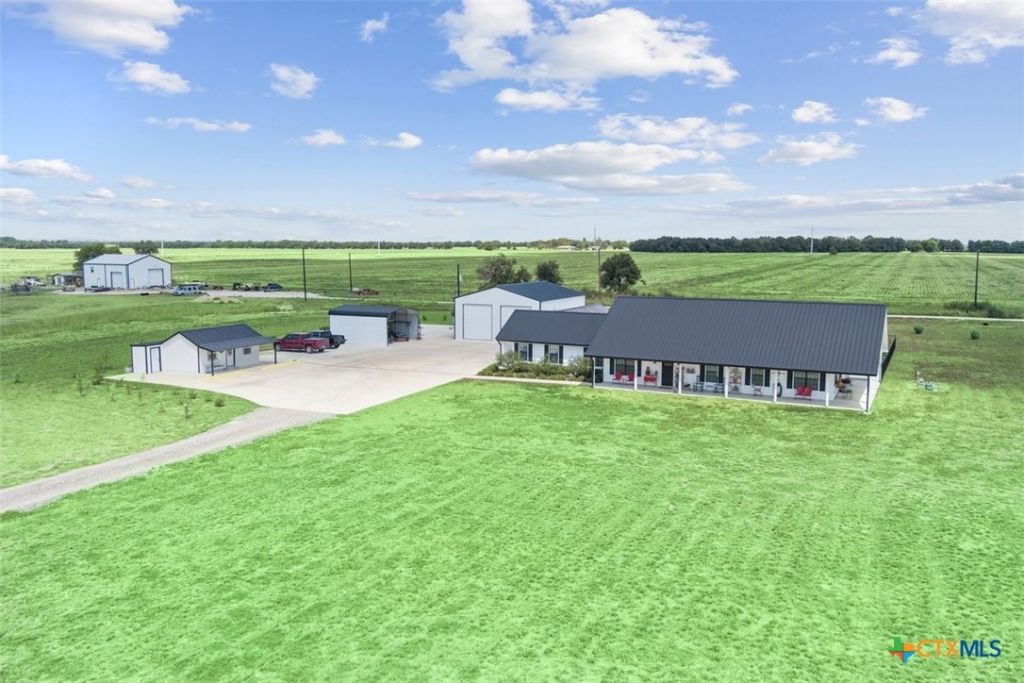
Rare opportunity on 12+ acres which is Ag Exempt with an incredible array of amenities! This beautifully maintained property features a spacious 2,600+SF home with 4 bedrooms, 3 full baths, two primary suites, vaulted living room, and no carpet. The kitchen offers a center island, quartz countertops, ceramic tile backsplash, eat-in dining area, and an enormous walk-in pantry. Durable European oak flooring and an indoor utility room add to the home's comfort and functionality. Outdoor living is exceptional with covered front and back porches, a heated/cooled saltwater pool, putting green, fire pit, and a heated/cooled doghouse. The property also includes a 1,529 SF workshop, oversized heated/cooled garage, 2 car oversized carport, detached 514 SF office, storage container, and expansive concrete parking areas ideal for guests, equipment, or business use. A unique property offering space, versatility, and amenities rarely found together!
Property Features
Property Type: Residential - Single Family
Cooling: Central Air, Electric,2 Units, Wall/Window Unit(s), Z
Fenced: Yes
Garage: 2 car attached
Heating: Central, Heat Pump, Multiple Heating Units, Window Un
Home Style: Ranch
Lot Size: 12.63 Acres
Roof Type: Metal
Stories: 1.0
Year Built: 2022
Amenities
All Bedrooms Down
Attic
Built-in Features
Ceiling Fan(s)
Chandelier
Carbon Monoxide Detector
Crown Molding
Coffered Ceiling(s)
Double Vanity
Entrance Foyer
High Ceilings
Home Office
Jetted Tub
Primary Downstairs
Main Level Primary
Multiple Primary Suites
Open Floorplan
Pull Down Attic Stairs
Quartz Counters
Recessed Lighting
Split Bedrooms
Covered Patio
Play Structure
Private Yard
Rain Gutters
Feature Descriptions
Appliances: Dishwasher, Electric Range, Electric Water Heater, Oven, Plumbed For Ice Maker, Range Hood, Vented Exhaust Fan, Water Heater, Some Electric Appliances, Microwave, Range
Body of Water: Countryside View
Community Features: None, Hunting
Days on Site: 2
Exterior: Batts Insulation, Blown-In Insulation, Board & Batte
Fencing: Back Yard, Chain Link
Fireplace: None
Flooring: Carpet Free, Wood
Laundry: Washer Hookup, Electric Dryer Hookup, Inside, Laundry in Utility Room, Main Level, Laundry Room, Laundry Tub, Sink
Parcel#: 497228
Parking: Attached, Carport, Detached Carport, Garage, Garage Door Opener, Oversized, RV Access/Parking, Garage Faces Side
Parking Notes: Attached, Carport, Detached Carport, Garage, Garage Do
Patio/Porch: Covered, Patio
Pool: Fenced, Fiberglass, Filtered, Electric Heat, In Ground, Other, Private, See Remarks, Salt Water
Security: Smoke Detector(s)
Sewer: Not Connected (at lot), Public Sewer, Septic Tank
Special View Info: Rural, Pool
Swimming Pool: Yes
Utilities: Electricity Available, High Speed Internet Available, Phone Available, Trash Collection Private
Water: Community/Coop
Local Schools
School District: Rogers ISD
Listed By / Shown By
Listed By
Agency Name: Ashby Real Estate Group
Agency Phone: 254-228-0032
Shown By
Agent Name: Lichman Group
Agent Phone:
Agency Title: Realty Capital City

Estimate Your Payment
Estimated Payment
$ 3,020.68 per month $2,670.68 Principal & Interest $0.00 Property Tax (data not provided by mls) $350.00 Homeowner's InsuranceChange Payment Information
Texas Real Estate Commission Consumer Protection Notice
Each office independently owned and operated.
Disclaimer: All information deemed reliable but not guaranteed. All properties are subject to prior sale, change or withdrawal. Neither listing broker(s) or information provider(s) shall be responsible for any typographical errors, misinformation, misprints and shall be held totally harmless. Listing(s) information is provided for consumers personal, non-commercial use and may not be used for any purpose other than to identify prospective properties consumers may be interested in purchasing. Information on this site was last updated 09/12/2026. The listing information on this page last changed on 09/12/2026. The data relating to real estate for sale on this website comes in part from the Internet Data Exchange program of Delta Media Group MLS (last updated Sat 09/12/2026 9:23:09 AM EST) or Austin MLS (last updated Sat 09/12/2026 9:18:03 AM EST) or CTXMLS (last updated Sat 09/12/2026 9:18:06 AM EST). Real estate listings held by brokerage firms other than Realty Capital City may be marked with the Internet Data Exchange logo and detailed information about those properties will include the name of the listing broker(s) when required by the MLS. All rights reserved.
Privacy Policy / DMCA Notice / ADA Accessibility


Each office independently owned and operated.
Disclaimer: All information deemed reliable but not guaranteed. All properties are subject to prior sale, change or withdrawal. Neither listing broker(s) or information provider(s) shall be responsible for any typographical errors, misinformation, misprints and shall be held totally harmless. Listing(s) information is provided for consumers personal, non-commercial use and may not be used for any purpose other than to identify prospective properties consumers may be interested in purchasing. Information on this site was last updated 09/12/2026. The listing information on this page last changed on 09/12/2026. The data relating to real estate for sale on this website comes in part from the Internet Data Exchange program of Delta Media Group MLS (last updated Sat 09/12/2026 9:23:09 AM EST) or Austin MLS (last updated Sat 09/12/2026 9:18:03 AM EST) or CTXMLS (last updated Sat 09/12/2026 9:18:06 AM EST). Real estate listings held by brokerage firms other than Realty Capital City may be marked with the Internet Data Exchange logo and detailed information about those properties will include the name of the listing broker(s) when required by the MLS. All rights reserved.
Privacy Policy / DMCA Notice / ADA Accessibility

This site is hosted, designed and copyright
© 1994 - 2026 by
Delta Media Group, Inc. -- Patent Pending --
12290 State Highway 53 | MLS# 624850
This single family home located at 12290 State Highway 53, Temple, TX 76501 is currently listed for sale with an asking price of $1,200,000. This property was built in 2022 and has 4 bedrooms and 3 full baths with 2607 sq. ft. State Highway 53 is located within the Rogers ISD school district. Search Temple real estate on www.lichmangroup.com today.