Lichman Group
.png)
BEDS3
BATHS2 full
SQUARE FEET1,315
MLS#9197856
STATUSActive
PROPERTY TYPEResidential - Single Family
SUBDIVISIONChernosky 09
SCHOOLAustin ISD
Property Description
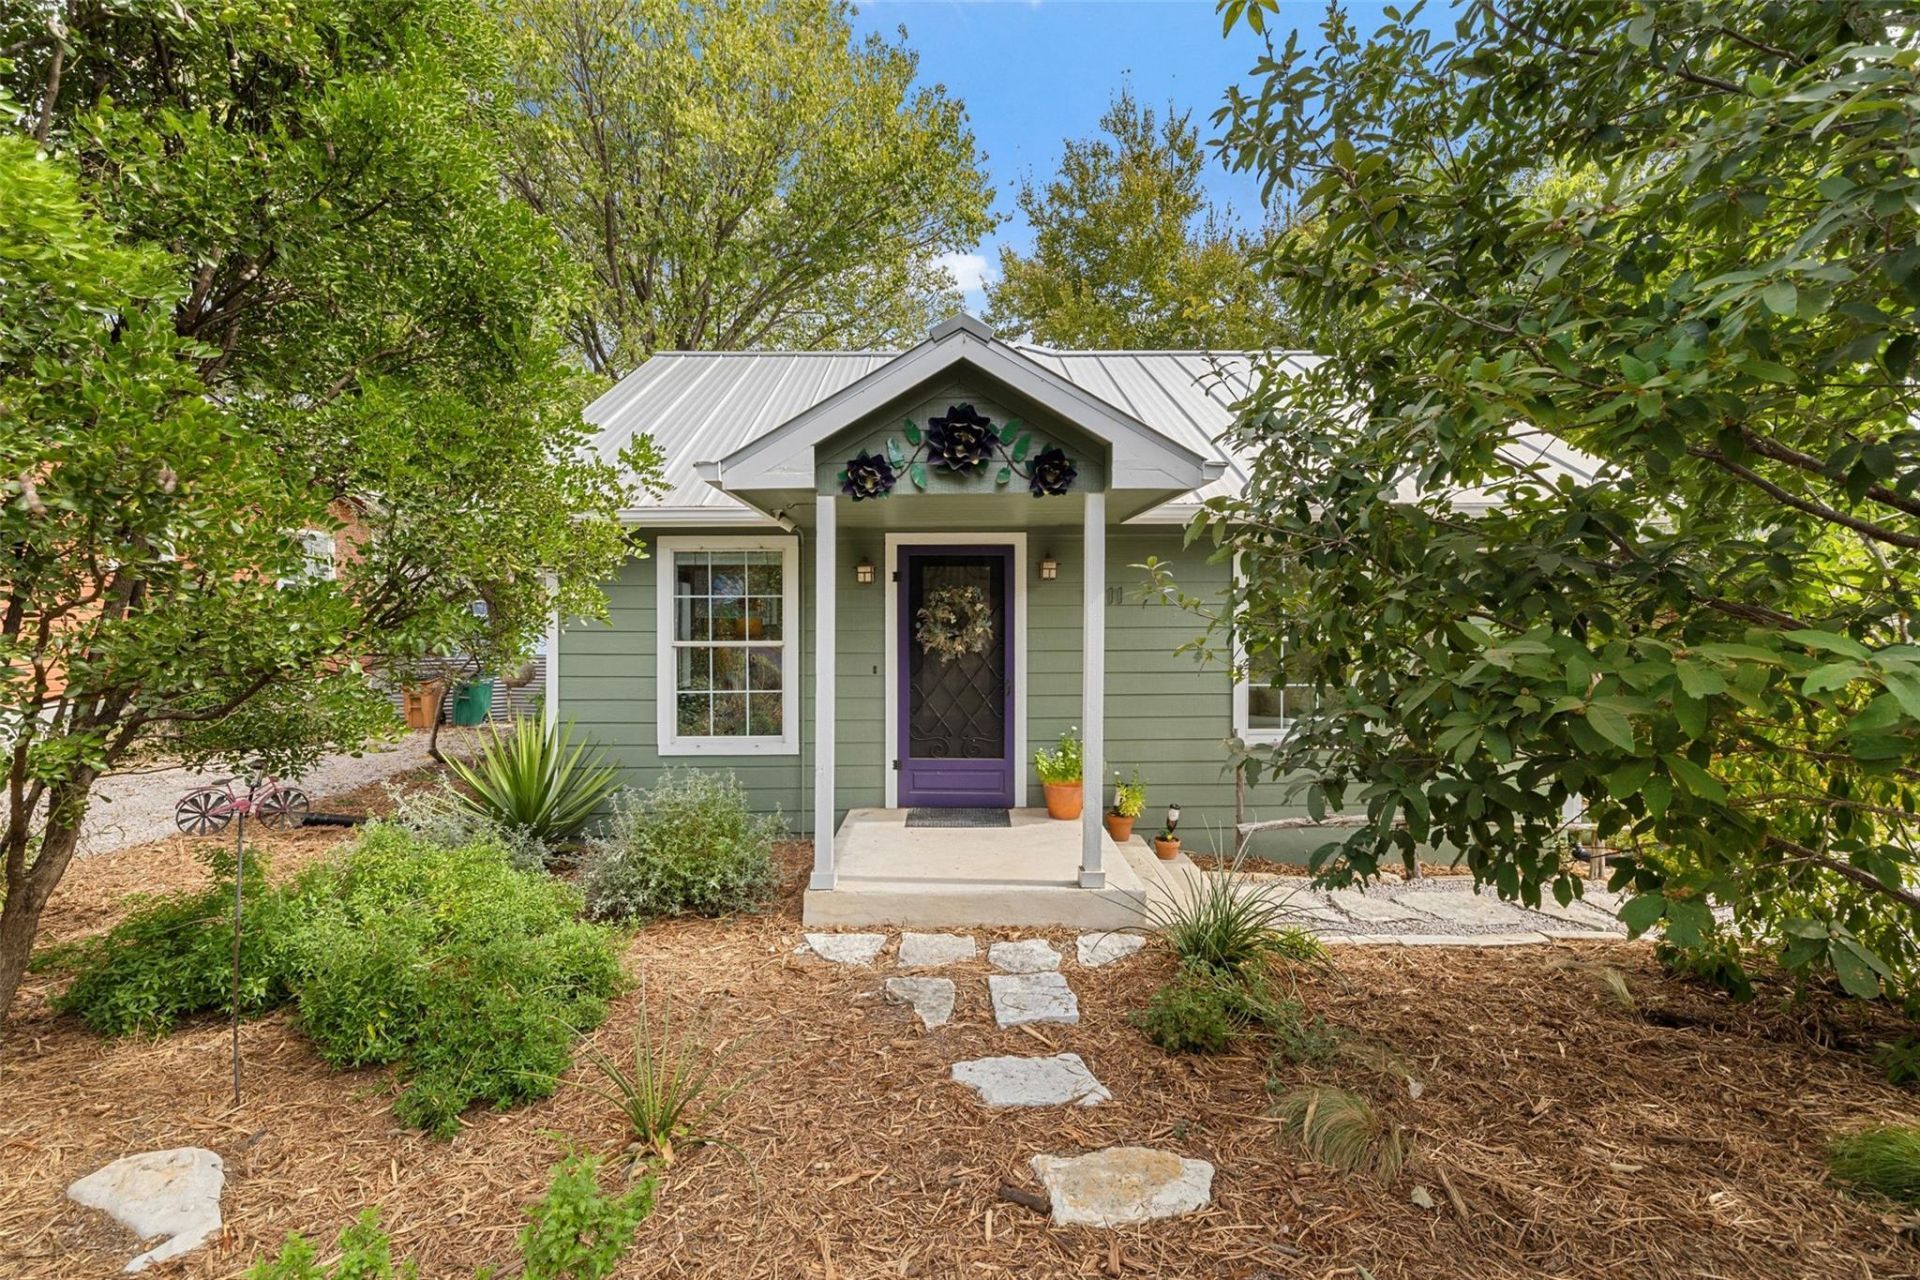
***MULTIPLE OFFERS RECEIVED. DEADLINE IS 2PM on TUESDAY 11/10!***This East Austin charmer has the kind of soul you don't see enough of anymore! Nestled on a quiet street, this 3/2 with a detached office in the back, has thoughtful care baked into every corner! The main house is 1165 sqft and the outdoor office is 150 sqft. From the lovingly maintained front and back gardens, to the fully remodeled kitchen that was renovated with a designer's eye on preserving the original charm, it feels like a home that has been stewarded with love. The primary bedroom sits in the back of the property and has built-in closets for extra storage, plus a fully renovated bathroom attached. You'll be able to sleep soundly knowing the roof was replaced in 2023 along with the HVAC in 2021. Picture waking up to the smell of flowers in the garden, taking your coffee on the back deck, and then strolling across the yard to the detached home office that is a remote worker's dream. The backyard is large, private, and fenced?perfect for entertaining under bistro lights. But if you prefer a night out, neighborhood gems like Birdie's, Sour Duck, and Nixta are all within walking distance (as are coffeehouse greats like Palomino). With Givens Park and Pool a couple of blocks away, and Legacy Padel and Pickleball around the corner, you've got the best of Austin playgrounds at your fingertips. If you're tired of seeing sterile house-flips and crave a home with a beating heart, this beauty is for you!
Property Features
Property Type: Residential - Single Family
Cooling: Central Air
Heating: Central
Lot Size: 0.16 Acres
Roof Type: Metal
Stories: 1.0
Taxes: $6,613
Year Built: 1958
Amenities
Built-in Features
Ceiling Fan(s)
Quartz Counters
High Speed Internet
No Interior Steps
Open Floorplan
Pantry
Primary Bedroom on Main
Stackable W/D Connections
Study/Home Office
Exterior Steps
Garden
Gutters Full
Private Yard
Feature Descriptions
Appliances: Dishwasher, Disposal, Gas Cooktop, Oven, Free-Standing Range, Vented Exhaust Fan, Washer/Dryer Stacked
Area #: 5
Community Features: Golf, Google Fiber, High Speed Internet, Pool, Restaurant, Sidewalks
Days on Site: 3
Exterior: HardiPlank Type
Fencimg: Privacy, Wood
Flood Plain: No
Flooring: Tile, Wood
Lot: Back Yard, Front Yard, Garden, Landscaped, Level, Native Plants, Near Golf Course, Near Public Transit, Private
Parcel#: 02101802060000
Parking: Driveway, Off Street
Parking Notes: Driveway, Off Street
Patio/Porch: Deck, Front Porch
Restrictions: Deed Restrictions
Sewer: Public Sewer
Special View Info: Garden, Neighborhood
Utilities: Cable Available, Electricity Connected, Internet-Fiber, Natural Gas Connected, Phone Available, Sewer Connected, Water Connected
Water: Public
Window: Blinds, Double Pane Windows, Screens
Local Schools
High School: Northeast Early College
Middle School: Kealing
Elementary School: Sims
School District: Austin ISD
Listed By / Shown By
Listed By
Agency Name: Compass RE Texas, LLC
Agency Phone: (512) 575-3644
Shown By
Agent Name: Lichman Group
Agent Phone:
Agency Title: Realty Capital City

Estimate Your Payment
Estimated Payment
$ 1,809.70 per month $1,112.78 Principal & Interest $551.08 Property Tax $145.83 Homeowner's InsuranceChange Payment Information
Texas Real Estate Commission Consumer Protection Notice
Each office independently owned and operated.
Disclaimer: All information deemed reliable but not guaranteed. All properties are subject to prior sale, change or withdrawal. Neither listing broker(s) or information provider(s) shall be responsible for any typographical errors, misinformation, misprints and shall be held totally harmless. Listing(s) information is provided for consumers personal, non-commercial use and may not be used for any purpose other than to identify prospective properties consumers may be interested in purchasing. Information on this site was last updated 11/10/2026. The listing information on this page last changed on 11/10/2026. The data relating to real estate for sale on this website comes in part from the Internet Data Exchange program of Delta Media Group MLS (last updated Tue 11/10/2026 10:39:56 AM EST) or Austin MLS (last updated Tue 11/10/2026 10:37:42 AM EST) or CTXMLS (last updated Tue 11/10/2026 10:34:23 AM EST). Real estate listings held by brokerage firms other than Realty Capital City may be marked with the Internet Data Exchange logo and detailed information about those properties will include the name of the listing broker(s) when required by the MLS. All rights reserved.
Privacy Policy / DMCA Notice / ADA Accessibility


Each office independently owned and operated.
Disclaimer: All information deemed reliable but not guaranteed. All properties are subject to prior sale, change or withdrawal. Neither listing broker(s) or information provider(s) shall be responsible for any typographical errors, misinformation, misprints and shall be held totally harmless. Listing(s) information is provided for consumers personal, non-commercial use and may not be used for any purpose other than to identify prospective properties consumers may be interested in purchasing. Information on this site was last updated 11/10/2026. The listing information on this page last changed on 11/10/2026. The data relating to real estate for sale on this website comes in part from the Internet Data Exchange program of Delta Media Group MLS (last updated Tue 11/10/2026 10:39:56 AM EST) or Austin MLS (last updated Tue 11/10/2026 10:37:42 AM EST) or CTXMLS (last updated Tue 11/10/2026 10:34:23 AM EST). Real estate listings held by brokerage firms other than Realty Capital City may be marked with the Internet Data Exchange logo and detailed information about those properties will include the name of the listing broker(s) when required by the MLS. All rights reserved.
Privacy Policy / DMCA Notice / ADA Accessibility

This site is hosted, designed and copyright
© 1994 - 2026 by
Delta Media Group, Inc. -- Patent Pending --
1211 Perez St | MLS# 9197856
This single family home located at 1211 Perez St, Austin, TX 78721 is currently listed for sale with an asking price of $500,000. This property was built in 1958 and has 3 bedrooms and 2 full baths with 1315 sq. ft. Perez St is located in the Chernosky 09 subdivision within the Austin ISD school district. Search Chernosky 09 real estate on www.lichmangroup.com today.