Lichman Group
.png)
BEDS3
BATHS2 full 1 partial
SQUARE FEET1,687
MLS#6272297
STATUSActive
PROPERTY TYPEResidential - Single Family
SUBDIVISIONLYNNDALE
SCHOOLAustin ISD
Property Description
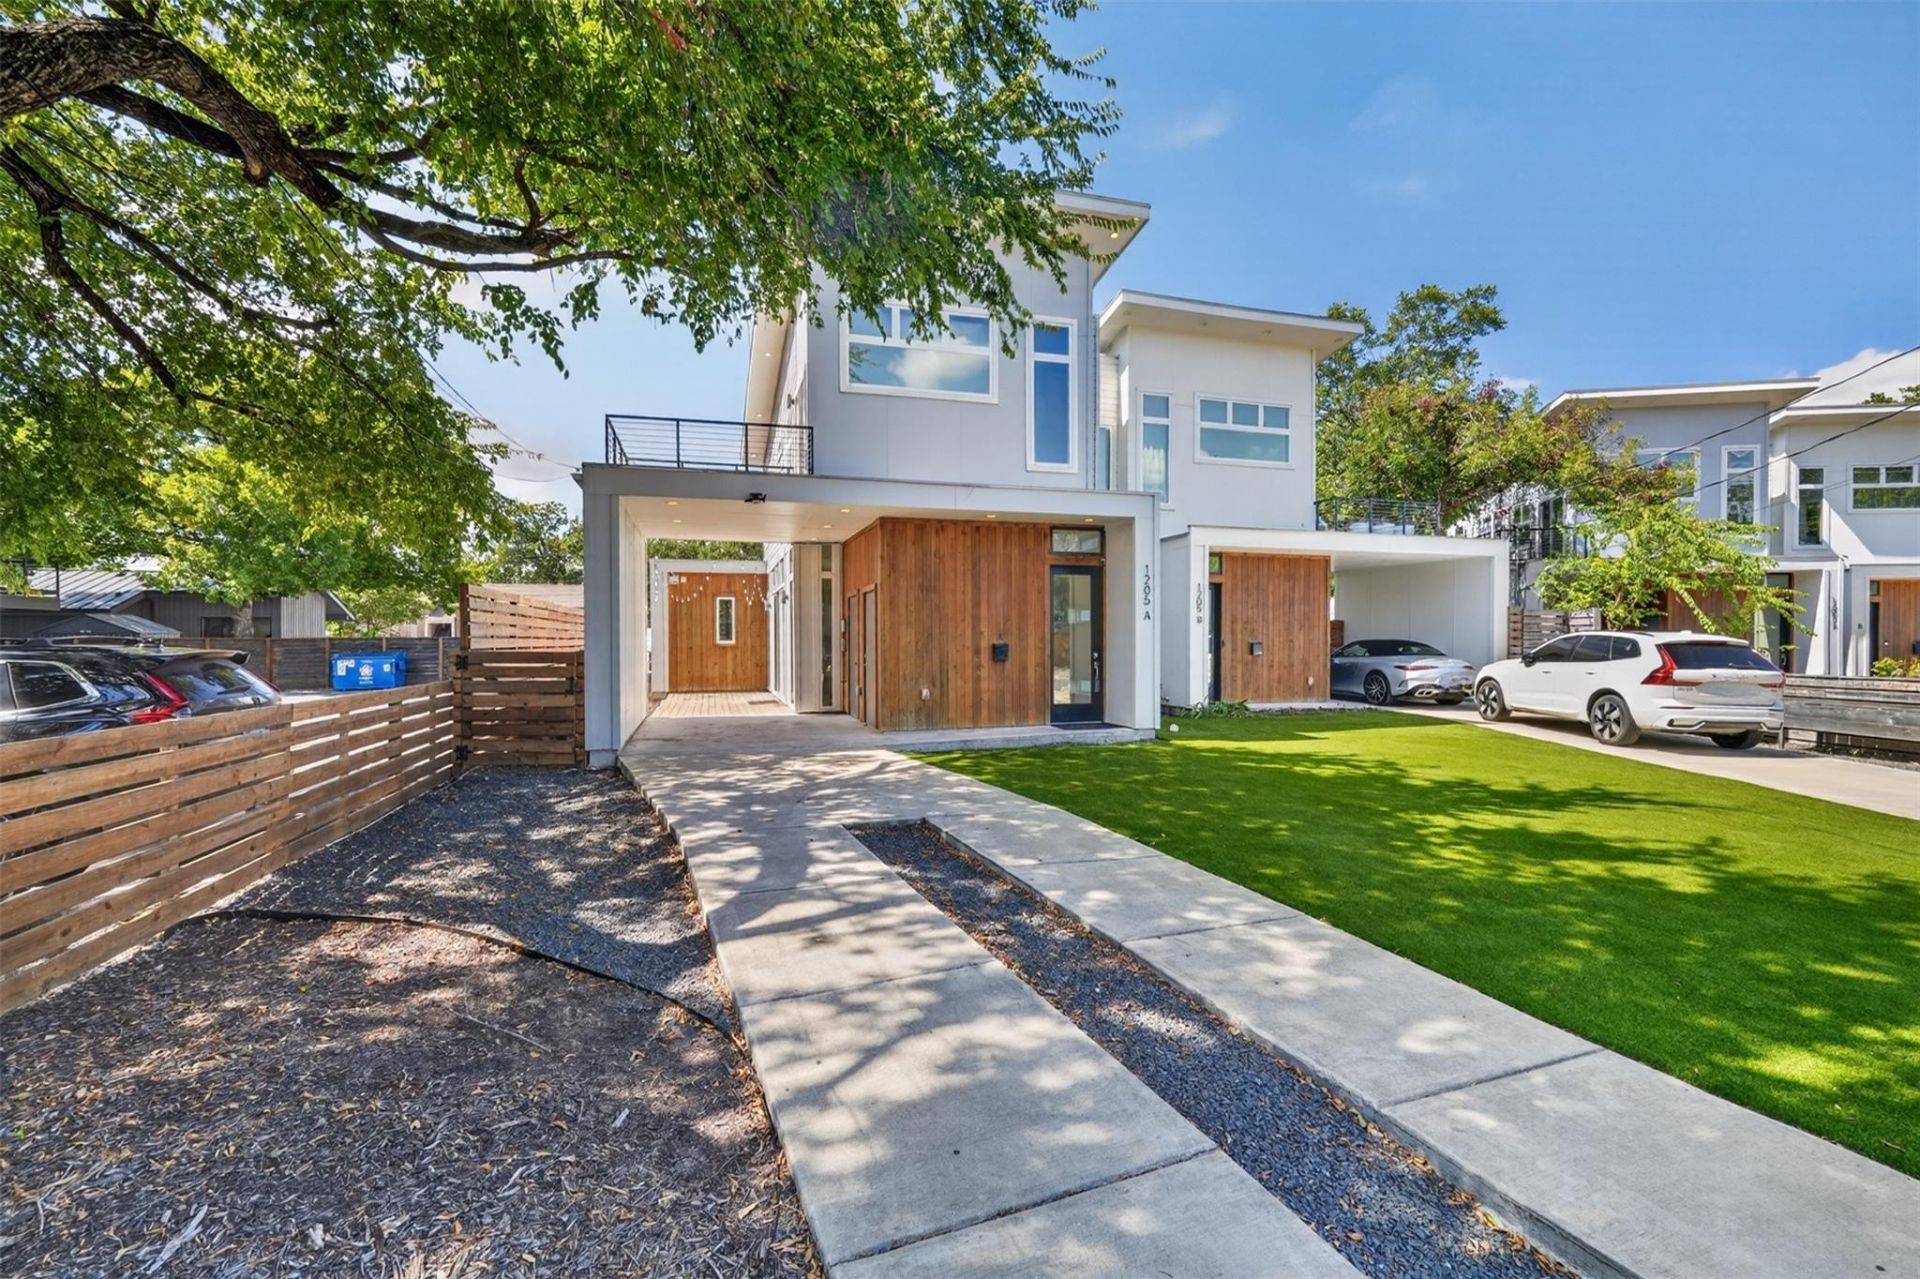
Beautiful modern 3 BR 2 1/2 BA duplex in the heart of Austin in a little pocket of Rosedale and Brentwood! Great location within walking distance of The Triangle and the South Burnet entertainment district. Minutes to UT and downtown with tons of great restaurants and old Austin haunts. Open floor plan with tons of natural light and floor-to-ceiling windows. Chefs kitchen makes entertaining a breeze. Covered carport and fenced yard with two outdoor decks. Spray foam insulated and modern finishes make this a great place to put down some Austin roots!
Property Features
Property Type: Residential - Single Family
Cooling: Central Air
Fenced: Yes
Garage: 2
Heating: Central, Electric
Lot Size: 0.19 Acres
Roof Type: Flat Tile, Membrane
Stories: 2.0
Taxes: $15,119
Year Built: 2018
Amenities
Breakfast Bar
High Ceilings
Interior Steps
Primary Bedroom on Main
Recessed Lighting
Walk-In Closet(s)
Corain Counters
Balcony
Gutters Partial
Feature Descriptions
Accessibility: Customized Wheelchair Accessible, See Remarks
Appliances: Dishwasher, Disposal, Microwave, Oven, Refrigerator, Self Cleaning Oven, Stainless Steel Appliance(s), Tankless Water Heater, Gas Water Heater
Area #: 4
Days on Site: 2
Exterior: Masonry ??? All Sides, Frame, HardiPlank Type
Fencimg: Fenced, Wood
Flood Plain: No
Flooring: Concrete, Tile, Wood
HOA Fee: $85/ Monthly
Lot: Level
Lot Dimensions: 54x126
Parcel#: 02260404210000
Parking: Carport, Covered, Garage Faces Front
Parking Notes: Carport, Covered, Garage Faces Front
Patio/Porch: Covered, Deck, Patio
Restrictions: City Restrictions, Deed Restrictions
Security: Smoke Detector(s)
Sewer: Public Sewer
Utilities: Above Ground, Electricity Available, Natural Gas Available
Water: Public
Window: Insulated Windows, Window Coverings
Local Schools
High School: Austin
Middle School: O Henry
Elementary School: Bryker Woods
School District: Austin ISD
Listed By / Shown By
Listed By
Agency Name: Central Metro Realty
Agency Contact: (512) 297-7887
Shown By
Agent Name: Lichman Group
Agent Phone:
Agency Title: Realty Capital City

Estimate Your Payment
Estimated Payment
$ 3,271.19 per month $1,778.23 Principal & Interest $1,259.92 Property Tax $233.04 Homeowner's InsuranceChange Payment Information
Texas Real Estate Commission Consumer Protection Notice
Each office independently owned and operated.
Disclaimer: All information deemed reliable but not guaranteed. All properties are subject to prior sale, change or withdrawal. Neither listing broker(s) or information provider(s) shall be responsible for any typographical errors, misinformation, misprints and shall be held totally harmless. Listing(s) information is provided for consumers personal, non-commercial use and may not be used for any purpose other than to identify prospective properties consumers may be interested in purchasing. Information on this site was last updated 09/13/2026. The listing information on this page last changed on 09/13/2026. The data relating to real estate for sale on this website comes in part from the Internet Data Exchange program of Delta Media Group MLS (last updated Sun 09/13/2026 12:04:01 AM EST) or Austin MLS (last updated Sun 09/13/2026 12:02:30 AM EST) or CTXMLS (last updated Sat 09/12/2026 11:34:22 PM EST). Real estate listings held by brokerage firms other than Realty Capital City may be marked with the Internet Data Exchange logo and detailed information about those properties will include the name of the listing broker(s) when required by the MLS. All rights reserved.
Privacy Policy / DMCA Notice / ADA Accessibility


Each office independently owned and operated.
Disclaimer: All information deemed reliable but not guaranteed. All properties are subject to prior sale, change or withdrawal. Neither listing broker(s) or information provider(s) shall be responsible for any typographical errors, misinformation, misprints and shall be held totally harmless. Listing(s) information is provided for consumers personal, non-commercial use and may not be used for any purpose other than to identify prospective properties consumers may be interested in purchasing. Information on this site was last updated 09/13/2026. The listing information on this page last changed on 09/13/2026. The data relating to real estate for sale on this website comes in part from the Internet Data Exchange program of Delta Media Group MLS (last updated Sun 09/13/2026 12:04:01 AM EST) or Austin MLS (last updated Sun 09/13/2026 12:02:30 AM EST) or CTXMLS (last updated Sat 09/12/2026 11:34:22 PM EST). Real estate listings held by brokerage firms other than Realty Capital City may be marked with the Internet Data Exchange logo and detailed information about those properties will include the name of the listing broker(s) when required by the MLS. All rights reserved.
Privacy Policy / DMCA Notice / ADA Accessibility

This site is hosted, designed and copyright
© 1994 - 2026 by
Delta Media Group, Inc. -- Patent Pending --
1205 W 49 1/2 St, Unit A | MLS# 6272297
This single family home located at 1205 W 49 1/2 St, Unit A, Austin, TX 78756 is currently listed for sale with an asking price of $799,000. This property was built in 2018 and has 3 bedrooms and 2 full and 1 partial baths with 1687 sq. ft. W 49 1/2 St, Unit A is located in the LYNNDALE subdivision within the Austin ISD school district. Search LYNNDALE real estate on www.lichmangroup.com today.