Lichman Group
.png)
BEDS4
BATHS3 full
SQUARE FEET2,866
MLS#8410570
STATUSActive
PROPERTY TYPEResidential - Single Family
SUBDIVISIONThe Colony
SCHOOLBastrop ISD
Property Description
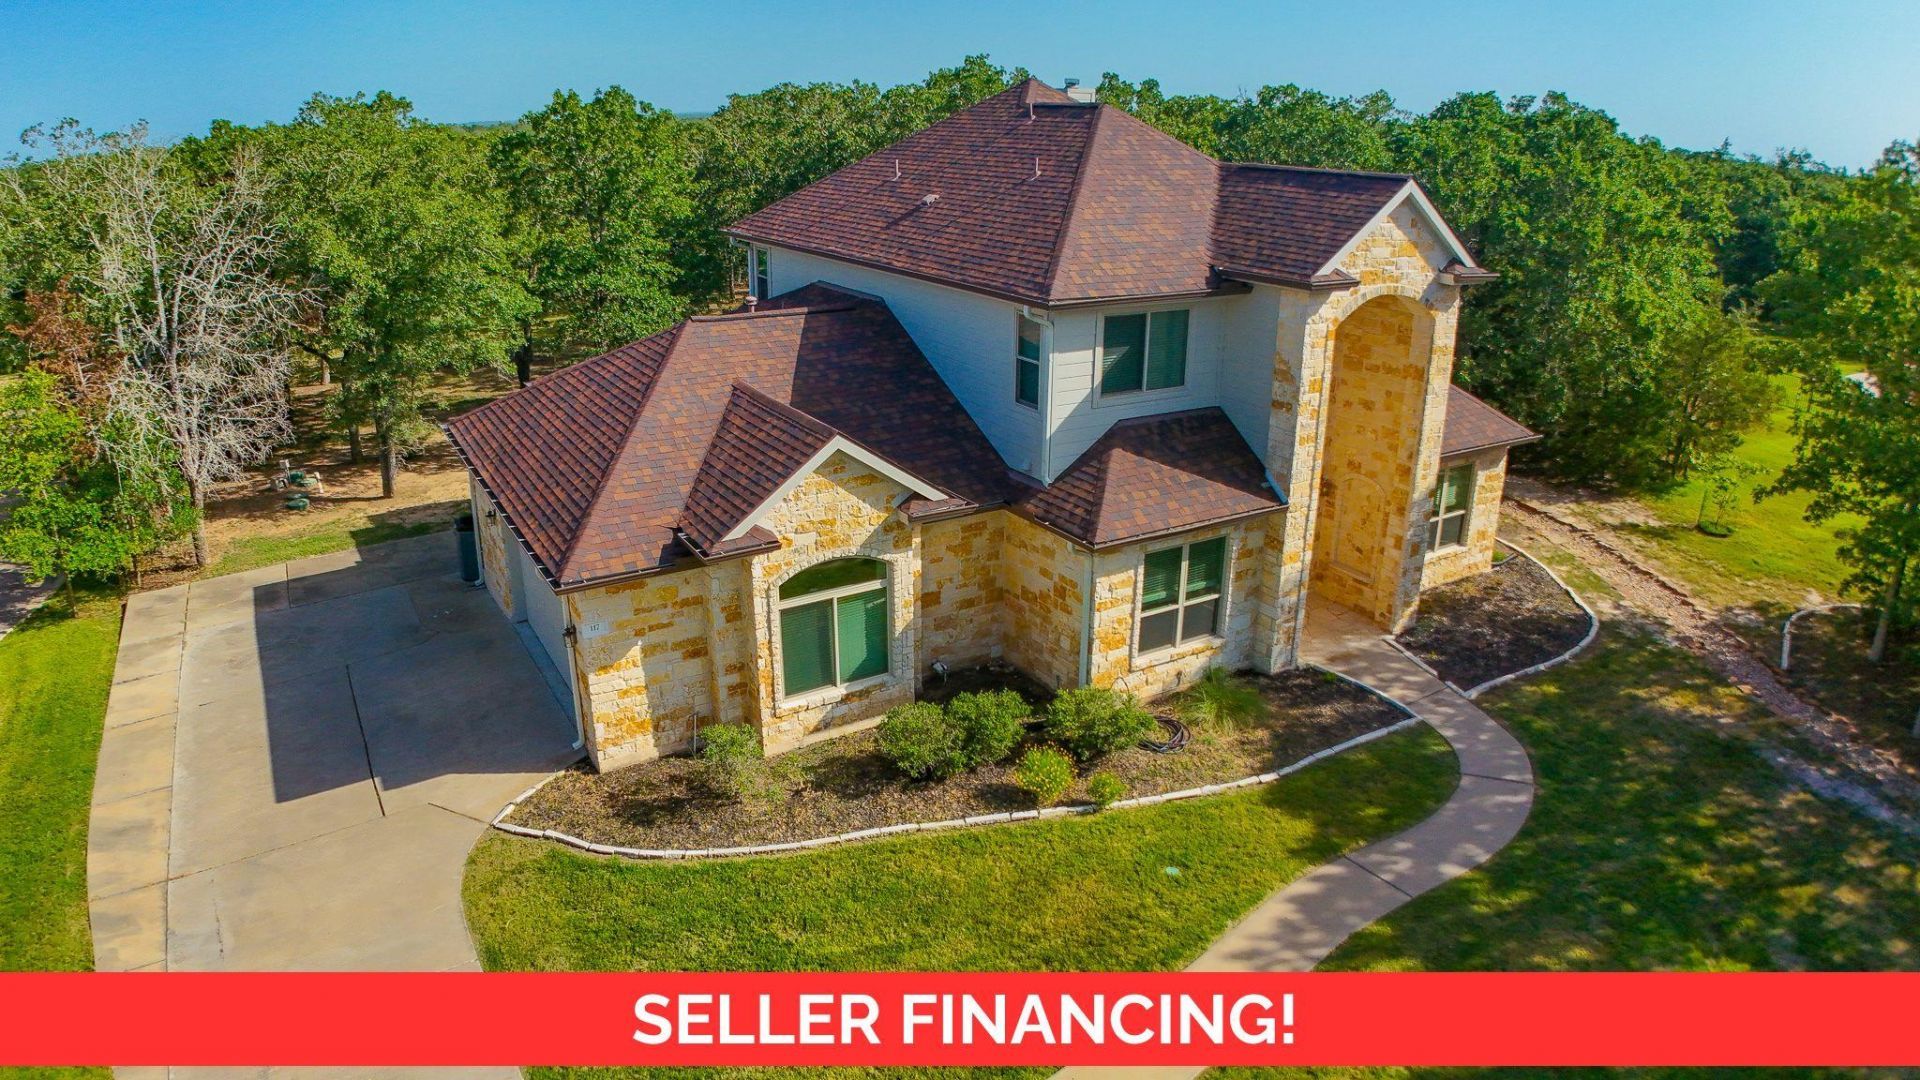
Owner-Financing Opportunity in The Heritage (Old Colony) Welcome to 117 Hornsby Trail ? a rare opportunity in one of Bastrops most established gated communities. This spacious two-story home offers 2,866 sq ft of living space on a 1.304-acre wooded lot, blending comfort, privacy, and flexibility. Property Highlights- ? 4 Bedrooms | 3 Full Bathrooms ? includes two primary suites, one conveniently located downstairs for multi-generational living ? 2,866 sq ft Two-Story Layout ? soaring ceilings and an open-concept living and dining area anchored by a fireplace ? Architectural Details ? grand curved staircase, abundant natural light, and spacious gathering areas ? Expansive 1.304-Acre Lot ? mature trees and a heavily wooded backyard offering privacy and room for a future pool or garden ? Flexible Living Options ? ideal for investors or owner-occupants seeking a blend of space and function ? Owner Financing Available ? 6% down, 7% interest, 25-year note, no prepayment penalty for 7 years ? Community & Location ? nestled in The Heritage Old Colony, minutes from H-E-B, Chipotle, Bastrop State Park, and major employers including SpaceX and The Boring Company A versatile property offering generous space, natural beauty, and flexible financing ? a standout opportunity in one of Bastrops most desirable neighborhoods.
Property Features
Property Type: Residential - Single Family
Cooling: Ceiling Fan(s), Central Air
Fireplaces: 1
Garage: 2 car attached
Heating: Central, Fireplace(s)
Lot Size: 1.30 Acres
Roof Type: Composition
Stories: 2.0
Taxes: $10,208
Year Built: 2004
Amenities
Breakfast Bar
Ceiling Fan(s)
Chandelier
Primary Bedroom on Main
Feature Descriptions
Appliances: Dishwasher, Oven, Range, Refrigerator
Area #: BW
Community Features: Controlled Access, Fitness Center, Playground, Pool, Tennis Court(s)
Days on Site: 2
Exterior: Masonry ??? All Sides
Fireplace: Living Room
Flood Plain: No
Flooring: Carpet, Tile
HOA Fee: $157.53/ Monthly
Lot: Back Yard, Front Yard, Many Trees
Parcel#: 84833
Parking: Attached, Driveway, Garage, Garage Door Opener, Garage Faces Side
Parking Notes: Attached, Driveway, Garage, Garage Door Opener, Garage
Patio/Porch: Covered, Patio
Restrictions: Covenant
Security: Carbon Monoxide Detector(s), Fire Alarm
Sewer: Public Sewer
Special View Info: Trees/Woods
Utilities: Electricity Connected, Water Connected
Water: Public
Window: Blinds
Local Schools
High School: Cedar Creek
Middle School: Creekside
Elementary School: Bluebonnet (Bastrop ISD)
School District: Bastrop ISD
Listed By / Shown By
Listed By
Agency Name: Epique Realty LLC
Agency Contact: (737) 242-0062
Shown By
Agent Name: Lichman Group
Agent Phone:
Agency Title: Realty Capital City

Estimate Your Payment
Estimated Payment
$ 2,481.83 per month $1,442.17 Principal & Interest $850.67 Property Tax $189.00 Homeowner's InsuranceChange Payment Information
Texas Real Estate Commission Consumer Protection Notice
Each office independently owned and operated.
Disclaimer: All information deemed reliable but not guaranteed. All properties are subject to prior sale, change or withdrawal. Neither listing broker(s) or information provider(s) shall be responsible for any typographical errors, misinformation, misprints and shall be held totally harmless. Listing(s) information is provided for consumers personal, non-commercial use and may not be used for any purpose other than to identify prospective properties consumers may be interested in purchasing. Information on this site was last updated 09/13/2026. The listing information on this page last changed on 09/13/2026. The data relating to real estate for sale on this website comes in part from the Internet Data Exchange program of Delta Media Group MLS (last updated Sun 09/13/2026 12:04:01 AM EST) or Austin MLS (last updated Sun 09/13/2026 12:02:30 AM EST) or CTXMLS (last updated Sat 09/12/2026 11:34:22 PM EST). Real estate listings held by brokerage firms other than Realty Capital City may be marked with the Internet Data Exchange logo and detailed information about those properties will include the name of the listing broker(s) when required by the MLS. All rights reserved.
Privacy Policy / DMCA Notice / ADA Accessibility


Each office independently owned and operated.
Disclaimer: All information deemed reliable but not guaranteed. All properties are subject to prior sale, change or withdrawal. Neither listing broker(s) or information provider(s) shall be responsible for any typographical errors, misinformation, misprints and shall be held totally harmless. Listing(s) information is provided for consumers personal, non-commercial use and may not be used for any purpose other than to identify prospective properties consumers may be interested in purchasing. Information on this site was last updated 09/13/2026. The listing information on this page last changed on 09/13/2026. The data relating to real estate for sale on this website comes in part from the Internet Data Exchange program of Delta Media Group MLS (last updated Sun 09/13/2026 12:04:01 AM EST) or Austin MLS (last updated Sun 09/13/2026 12:02:30 AM EST) or CTXMLS (last updated Sat 09/12/2026 11:34:22 PM EST). Real estate listings held by brokerage firms other than Realty Capital City may be marked with the Internet Data Exchange logo and detailed information about those properties will include the name of the listing broker(s) when required by the MLS. All rights reserved.
Privacy Policy / DMCA Notice / ADA Accessibility

This site is hosted, designed and copyright
© 1994 - 2026 by
Delta Media Group, Inc. -- Patent Pending --
117 Hornsby Trl | MLS# 8410570
This single family home located at 117 Hornsby Trl, Bastrop, TX 78602 is currently listed for sale with an asking price of $648,000. This property was built in 2004 and has 4 bedrooms and 3 full baths with 2866 sq. ft. Hornsby Trl is located in the The Colony subdivision within the Bastrop ISD school district. Search The Colony real estate on www.lichmangroup.com today.